This is a carousel with tiles that activate property listing cards. Use the previous and next buttons to navigate.
1/1
$387,500
This is a carousel with tiles that activate property listing cards. Use the previous and next buttons to navigate.
1/1
Property Description
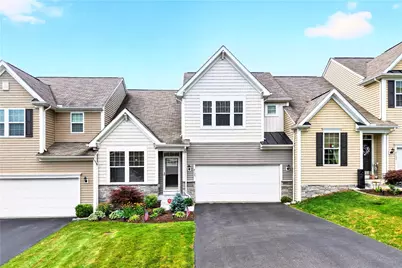
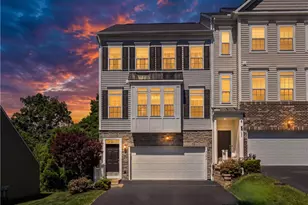
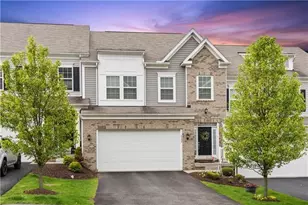
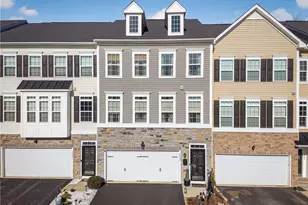
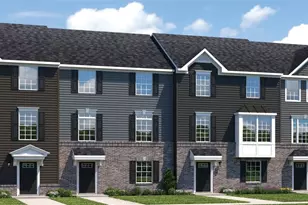
There is a particular kind of pleasure that arrives when a home exceeds every expectation stitched into its street address, and 2135 Shawnee Drive delivers! Constructed in 2016 and pampered ever since, this townhouse residence sprawls across three impeccably finished levels totaling 2,835 square feet. Nine-foot ceilings soar overhead, lending the main level an airy, almost regal openness, while hardwood floors gleam underfoot. At the center of this graceful choreography sits a kitchen where a generous island anchors the space, offering both a stage for culinary ambition and a gathering spot for the inevitable crowd that congregates. Granite countertops stretch across the workspace, framed by a crisp expanse of subway tile. Stainless steel appliances stand ready for everything from a lazy Sunday brunch to an ambitious holiday feast, and endless storage-ensures that every gadget and platter has a place to live. Just beyond, the living room unfurls across a commanding nineteen-by-fifteen footprint. The space flows with an almost conversational ease toward a covered, oversized deck-an outdoor sanctuary crowned by a substantial awning that transforms even the most relentless summer afternoon into an invitation to linger. Picture yourself here with a chilled glass of something pleasant, the countryside stretching out before you, the grill warming for dinner while shade keeps the heat politely at arm's length. The primary suite resides right here on the main level. Behind its doors awaits a retreat crowned by an elegant tray ceiling. A walk-in closet, measures a wonderfully accommodating nine by six. The private bathroom continues the theme of luxury with a double-bowl vanity, alongside a tiled shower. Completing this thoughtfully arranged floor are a convenient main-level laundry area and a tidy half bath positioned exactly where guests will appreciate it most. The home continues its generous streak on the upper level. Two bedrooms of genuinely impressive proportion await, each offering ample room for restful nights, quiet study, or the flexible reimagining of the space. A full bathroom serves this level with ease. Then, in a flourish that feels almost theatrical, the lower level reveals itself. A game room measuring an extraordinary thirty-five by nineteen unfolds like a private entertainment kingdom, and the current owners have graciously furnished the fantasy for you. A pool table and dartboard are already installed. Brand-new carpeting lends warmth and softness underfoot, elevating the entire level. A wet bar stands at the ready to keep refreshments flowing, while another full bathroom brings the home's total to three and a half. Storage down here is nothing short of luxurious, with a substantial dedicated area that will delight anyone who has ever wrestled with seasonal decorations, sporting equipment, or the accumulation of a life well lived. Best of all, a sliding glass door connects this level to an oversized concrete patio, extending the entertaining footprint. And what surroundings they are. The home is embraced by gorgeous countryside. And yet, everyday conveniences and lively diversions sit remarkably close at hand. Interstate 79 lies within easy reach, unfurling the region before you and rendering commutes, weekend excursions, and spontaneous adventures refreshingly simple. Every detail of the residence reinforces its move-in-ready promise. Freshly painted throughout, meticulously maintained, and scarcely broken in since its 2016 construction. And in a delightful stroke of generosity, the furniture can be included, meaning your transition from admirer to resident could be as seamless as accepting the keys and pouring yourself a celebratory drink at your new wet bar. Arrange your private showing today, come inside, and allow the home to make its irresistible case in person. Fair warning, though-once you have wandered its three splendid levels, you may find yourself unwilling to leave!
Full Property Details
Full Property Details for 2135 Shawnee Dr
General
- Sold For: $387,500
- HOA FEE: $125/month
- Taxes: $5,130
- Status: Closed
- Type: Townhouse
- Source: West_Penn_MLS
- MLS ID: 1764944
- Added to Site: 62 day(s) ago
Interior
- Number of Rooms: 9
- Interior Features: Wet Bar, Kitchen Island, Window Treatments
- Fireplace: Yes
- Number of Fireplaces: 1
- Fireplace(s): Electric
- Appliances: Some Gas Appliances, Dryer, Dishwasher, Disposal, Microwave, Refrigerator, Stove, Washer
- Flooring: Hardwood, Tile, Carpet
Rooms
Bathrooms
- Total Bathrooms: 4
- Full Bathrooms: 3
- Half Bathrooms: 1
Bedrooms
- Total Bedrooms: 3
Parking
- Garage: Yes
- Attached garage: Yes
- Total Spaces: 2
- Parking Features: Built In, Garage Door Opener
Location
- County: Washington
- Driving Directions: Use GPS. Pull into the driveway. Come inside! Welcome Home to 2135 Shawnee Drive!
School Information
- Elem School District: Trinity Area
- Midd School District: Trinity Area
- High School District: Trinity Area
Heating & Cooling
- Central air: Yes
- Air Conditioning: Yes
- Cooling Type: Central Air, Electric
- Heating Type: Gas
Utilities
- Sewer: Public Sewer
- Water: Public
Structural Information
- Architectural Style: Colonial, Two Story
- Construction: Frame
- Basement: Yes
- Basement Desc.: Finished, Walk-Out Access
- Roof: Asphalt
- Windows: Multi Pane, Screens, Window Treatments
- Stories/Levels: 2
- Building Size: 2835
- Year Built: 2016
- Property Condition: Resale
Lot Features
- Lot Size (Acres): 0.099
- Lot Dimensions: .099
Financial Considerations
- Association Fee: $125
- Assoc Fee Freq.: Monthly
- Assessment Amount: $245,700
- Tax Amount: $5,130
Listing courtesy of Berkshire Hathaway The Preferred Realty
Sold courtesy of Simplihom

Get Pre-Approved Today
Schools
Schools serving 2135 Shawnee Dr
School District:Trinity Area School District
| Name | Grades | Distance |
|---|---|---|
Trinity East El School 252 Cameron Road, Washington, PA 15301 | K-5 | 1.3 mi |
Trinity Middle School 50 Scenic Drive, Washington, PA 15301 | 6-8 | 4.7 mi |
Trinity Senior High School 231 Park Avenue, Washington, PA 15301 | 9-12 | 3.6 mi |
Disclaimer:
School attendance boundaries provided by ATTOM Data Solutions and are for reference only. Contact the school directly to verify enrollment eligibility.
Price & Sales History for 2135 Shawnee Dr
Date
Details
Price
Change
Source
8/18/2026
Sold
$387,500
0.65%
MLS
7/15/2026
Listed
$385,000
—
MLS
Disclaimer: Historical sales information is derived from public records provided by the county offices. Information is not guaranteed and should be independently verified.
Home Warranty : Included
2135 Shawnee Dr, South Strabane, PA 15301 (MLS# 1764944) is a Townhouse property that was sold at $387,500 on August 18, 2026. Want to learn more about 2135 Shawnee Dr? Do you have questions about finding other Townhouse real estate for sale in South Strabane? You can browse all South Strabane real estate or contact a Coldwell Banker agent to request more information.