This is a carousel with tiles that activate property listing cards. Use the previous and next buttons to navigate.
1/1
$490,000
This is a carousel with tiles that activate property listing cards. Use the previous and next buttons to navigate.
1/1
Property Description
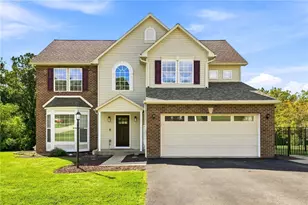
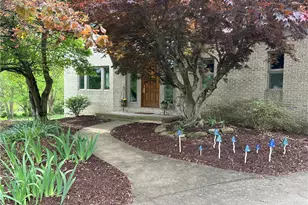
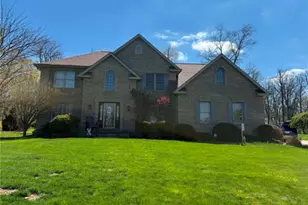
Stunning Cedar, Stone and Brick Contemporary in Regency Forest! Highly desirable location, Laurel Highlands schools. Rustic Luxury was the owner's goal and they achieved it in this woodsy and landscaped half acre in one of the county's premiere neighborhoods. This spacious home with over 3100 sq ft has all the features you are looking for! Walk through the beautiful front door into a ceramic entry with closet, and into the bright and lovely main living room featuring vaulted ceilings with newer skylight and a pretty marble faced gas fireplace, the statement curved room that is visible from the front of the home is a unique curved dining room option with vaulted ceilings and abundant natural light through the many windows! You will love to spend time and entertain in the large kitchen which offers many solid cherry cabinets, stainless steel appliances, granite countertops, and lots of great lighting. There is a granite island prep area with 5 burner gas stove, and a granite breakfast bar also! The kitchen also has room for a kitchen table or a seating group, and its open to the oversized family room with pretty accent windows and a gas fireplace. Doors open to the gorgeous backyard, the 22x20 cement patio with natural gas port for your grill or gas fireplace set up, the 22x20 deck with built in seating and spa, the peaceful woodsy setting. Main level Primary Bedroom has an 8x6 walk in closet, doors which open to the back deck, primary bath has walk in shower, deep soaking spa tub and ceramic floors. There is a powder room on the main floor as well with ceramic floors which has a door both to the family room and to the outside, very convenient for guests and outside events! The upper level has 3 nice sized bedroom options including another primary bedroom option, or den or office possibilities. Stylish full bath on the second floor has tub/shower with one piece design and ceramic floors. There is walk in attic storage access in one of the large bedroom closets. The lower level has been mostly finished with walls in place, the large family room features a gas fireplace and pretty wood built-ins, pool table stays. The plumbing is installed and stems are put in an 11'x9' area for your wet bar or lower-level kitchen! The lower level offers a 5th bedroom with closet is used currently as an office and a full bath with walk in shower. Outside entrance makes this lower level a possibility for extra living space for a family member who stays with you or guests! The utility room, workshop room is 12x10, and the extra closets ensure you won't run out of storage space! Large oversized 2 car garage with workshop area or lawn care storage. Cement driveway with stone entrance posts. Newer roof, zoned heating and cooling, newer heat pump and hot water heater. Whole house vacuum, intercom system, security system. Lots of recessed interior lighting, lights on dimmers, and exterior lighting and sensor lights. Close drive to bypass, Rts 119, 43 and 51 for easy commute. Minutes to town for dining, shopping, medical, cultural interests! Half hour to Morgantown and 1 hour to Pittsburgh.
Full Property Details
Full Property Details for 143 Regency Dr
General
- Sold For: $490,000
- Taxes: $5,410
- Status: Closed
- Type: Single Family
- Source: West_Penn_MLS
- MLS ID: 1755601
- Added to Site: 47 day(s) ago
Interior
- Number of Rooms: 14
- Interior Features: Central Vacuum, Hot Tub/Spa, Kitchen Island, Pantry, Window Treatments
- Fireplace: Yes
- Number of Fireplaces: 3
- Fireplace(s): Gas
- Appliances: Some Gas Appliances, Dryer, Dishwasher, Disposal, Microwave, Refrigerator, Stove, Washer
- Flooring: Carpet, Ceramic Tile, Other
Rooms
Bathrooms
- Total Bathrooms: 4
- Full Bathrooms: 3
- Half Bathrooms: 1
Bedrooms
- Total Bedrooms: 5
Additional Information
- Spa: Yes
- Spa Description: Hot Tub
- Security/Safety: Security System
Parking
- Garage: Yes
- Attached garage: Yes
- Total Spaces: 2
- Parking Features: Built In, Garage Door Opener
Location
- County: Fayette
- Subdivision: REGENCY FOREST
- Driving Directions: Wiggins Lane to Regency Forest. Enter and first R onto Regency Dr. Home on L.
School Information
- Elem School District: Laurel High
- Midd School District: Laurel High
- High School District: Laurel High
Heating & Cooling
- Central air: Yes
- Air Conditioning: Yes
- Cooling Type: Central Air
- Heating Type: Gas, Heat Pump
Utilities
- Sewer: Public Sewer
- Water: Public
Structural Information
- Architectural Style: Contemporary, Two Story
- Construction: Brick, Stone
- Basement: Yes
- Basement Desc.: Full, Walk-Out Access
- Roof: Asphalt
- Windows: Multi Pane, Screens, Window Treatments
- Stories/Levels: 2
- Building Size: 3100
- Year Built: 1994
- Property Condition: Resale
Lot Features
- Lot Size (Acres): 0.55
- Lot Dimensions: 150 x 185 x 80 x 200
Financial Considerations
- Assessment Amount: $178,920
- Tax Amount: $5,410
Get Pre-Approved Today
Schools
Schools serving 143 Regency Dr
School District:Laurel Highlands School District
| Name | Grades | Distance |
|---|---|---|
Laurel Highlands Middle School 18-20 Hookton Avenue, Uniontown, PA 15401 | 6-8 | 0.4 mi |
Laurel Highlands Senior High School 300 Bailey Avenue, Uniontown, PA 15401 | 9-12 | 2.9 mi |
Disclaimer:
School attendance boundaries provided by ATTOM Data Solutions and are for reference only. Contact the school directly to verify enrollment eligibility.
Price & Sales History for 143 Regency Dr
Date
Details
Price
Change
Source
7/08/2026
Sold
$490,000
0.02%
MLS
5/27/2026
Listed
$489,900
—
MLS
Disclaimer: Historical sales information is derived from public records provided by the county offices. Information is not guaranteed and should be independently verified.
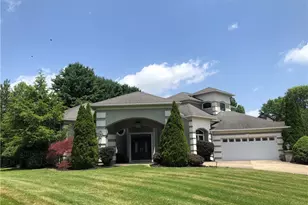
143 Regency Drive, South Union Township, PA 15401 (MLS# 1755601) is a Single Family property that was sold at $490,000 on July 08, 2026. This property was sold by Dan Howell | Joel Peretic from our North Huntingdon Office.Want to learn more about 143 Regency Drive? Do you have questions about finding other Single Family real estate for sale in South Union Township? You can browse all South Union Township real estate or contact a Coldwell Banker agent to request more information.