This is a carousel with tiles that activate property listing cards. Use the previous and next buttons to navigate.
1/1
$445,000
This is a carousel with tiles that activate property listing cards. Use the previous and next buttons to navigate.
1/1
Property Description
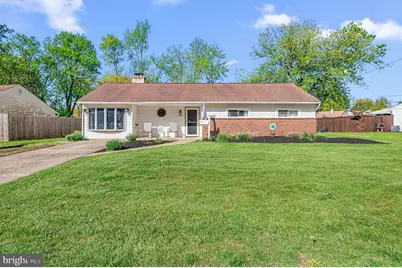
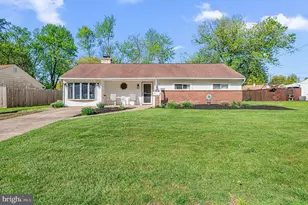
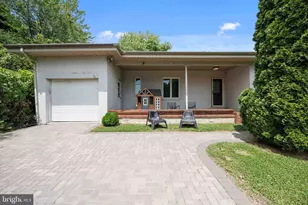
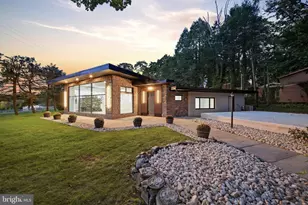
Welcome to this spacious 4-bedroom, 2.5-bath rancher offering an expanded layout and modern updates, with approximately 1,861 sq ft of living space. A welcoming foyer entry features a coat closet and opens to a bright living room with vaulted ceilings, a wood-burning brick fireplace, and a large bow window. Wood-look ceramic tile flooring runs seamlessly throughout the living room, dining room, hallway, and three bedrooms. The modern kitchen was remodeled in 2019. It features newer white base and overhead cabinetry, a stainless steel sink, dishwasher, garbage disposal, pantry cabinet, and a side-by-side stainless steel refrigerator with lower pull-out freezer. Additional highlights include a four-burner electric range with a built-in microwave above and recessed lighting. A hallway pantry closet provides added storage, along with a conveniently located modern half bath with a pedestal sink. The original garage has been removed to expand the home, and a substantial rear addition adds even more living space. The addition includes a large family room with recessed lighting, a ceiling fan, and sliding glass doors leading to the fenced backyard, ideal for outdoor gatherings, pets, or play, plus a detached shed for storage. This home features two primary bedrooms. The primary bedroom in the addition includes a spacious walk-in closet, recessed lighting, a ceiling fan, and an ensuite bathroom offering a stall shower, vanity, and ceramic tile flooring. The three bedrooms in the original portion of the home are well-sized and feature double sliding-door closets and lighted ceiling fans. The hall bathroom includes a jetted tub with ceramic tile surround, a separate stall shower, ceramic tile flooring, and a vanity with a large mirrored medicine cabinet. Additional features include six-panel interior doors with chrome hardware, a new central air system installed in 2024, a new boiler installed in 2019, a new sewer pipe from the house to the township line in 1998, a whole-house Generac generator, and a mechanical/laundry room with a front-loading washer and dryer included. Also included is a 1 year AHS Home Warranty. Conveniently located just one block from Hampton Square Mall, providing easy access to shopping, dining, and everyday essentials. Room measurements and total square footage are based on a CubiCasa floor plan; buyers should verify for their own satisfaction.
Full Property Details
Full Property Details for 1022 Rozel Ave
General
- Sold For: $445,000
- Taxes: $5,236 (2025)
- Status: Closed
- Type: Single Family
- Source: BrightMLSPhilly
- MLS ID: PABU2119636
- Added to Site: 117 day(s) ago
Interior
- Number of Rooms: 12
- Interior Features: Attic, Bathroom - Jetted Tub, Bathroom - Stall Shower, Ceiling Fan(s), Primary Bath(s), Recessed Lighting, Walk-in Closet(s)
- Fireplace: Yes
- Number of Fireplaces: 1
- Fireplace(s): Brick, Wood
- Appliances: Built-In Microwave, Dishwasher, Disposal, Dryer - Front Loading, Oven/Range - Electric, Refrigerator, Washer - Front Loading
Rooms
Bathrooms
- Total Bathrooms: 3
- Full Bathrooms: 2
- Half Bathrooms: 1
- Main Floor Baths: 3
- Main - Full Baths: 2
- Main - 1/2 Baths: 1
Bedrooms
- Total Bedrooms: 4
- Bedrooms Main & Up: 4
Exterior
- Porch/Patio/Deck: Patio(s)
Parking
- Total Spaces: 4
- Parking Features: Concrete Driveway, Crushed Stone
- Parking Type: Driveway, On Street
Location
- Area: Upper Southampton Twp (10148)
- Municipality: UPPER SOUTHAMPTON TWP
- County: BUCKS
- Subdivision: LATIMER FARMS
- Driving Directions: Please use GPS
School Information
- School District: Centennial
Heating & Cooling
- Central air: Yes
- Cooling Type: Central A/C
- Cooling Fuel: Electric
- Heating Type: Baseboard - Hot Water
- Heating Fuel: Oil
- Water Heater: S/W Changeover
Utilities
- Sewer: Public Sewer
- Water: Public
Structural Information
- Architectural Style: Ranch/Rambler
- Structure Type: Detached
- Construction: Frame
- Foundation: Slab
- Roof: Shingle
- Stories Description: Main
- Square Feet: 1,861
- Sq. Ft. Source: Estimated
- Living Area: 1,861 Sq. Ft.
- Finished Above Grnd: 1,861 Sq. Ft.
- Year Built: 1955
- Year Built Source: Assessor
Additional Structures
- Other Structures: Storage Barn/Shed
Lot Features
- Lot Size (Acres): 0.34
- Lot Size (Sq. Ft.): 14,690
- Lot Size Source: Assessor
- Lot Dimensions: 113.00 x 130.00
- Zoning: R3
- Lot Description: Rear Yard
- Fencing (Description): Chain Link
Financial Considerations
- Price Per Sq. Ft.: $214.88
- Assessment Year: 2025
- School Tax: $3,934
- City/TownTax: $653
- City/TownTax Freq: Annually
- County Tax: $648
- County Tax Freq: Annually
- Tax w/Assessment: $23,640
- Tax Amount: $5,236
- Tax Year: 2025
- Terms: Standard Sale
- Tax Total Finished Sq. Ft.: 1708
Disclosures and Reports
- Ownership: Fee Simple
- Inclusions: Washer, dryer, and refrigerator in as-is condition with no monetary value
- Lot Number: 63
Listed by Keller Williams Realty Group, Scott Weinberger
Sold by Innovate Real Estate, Darren William Taylor

Get Pre-Approved Today
Schools
Schools serving 1022 Rozel Ave
School District:Centennial School District
| Name | Grades | Distance |
|---|---|---|
Davis Elementary School, Southampton, PA 475 Maple Avenue, Southampton, PA 18966 | K-5 | 1.4 mi |
Klinger Middle School 1415 Second Street Pike, Southampton, PA 18966 | 6-8 | 1.4 mi |
William Tennent High School 333 Centennial Road, Warminster, PA 18974 | 9-12 | 1.9 mi |
Disclaimer:
School attendance boundaries provided by ATTOM Data Solutions and are for reference only. Contact the school directly to verify enrollment eligibility.
Price & Sales History for 1022 Rozel Ave
Date
Details
Price
Change
Source
7/02/2026
Sold
$445,000
11.28%
MLS
5/02/2026
Listed
$399,900
—
MLS
Disclaimer: Historical sales information is derived from public records provided by the county offices. Information is not guaranteed and should be independently verified.
1022 Rozel Avenue, Southampton, PA 18966 (MLS# PABU2119636) is a Single Family property that was sold at $445,000 on July 02, 2026. Want to learn more about 1022 Rozel Avenue? Do you have questions about finding other Single Family real estate for sale in Southampton? You can browse all Southampton real estate or contact a Coldwell Banker agent to request more information.