This is a carousel with tiles that activate property listing cards. Use the previous and next buttons to navigate.
1/1
$1,120,000
This is a carousel with tiles that activate property listing cards. Use the previous and next buttons to navigate.
1/1
Property Description
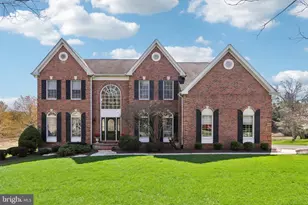
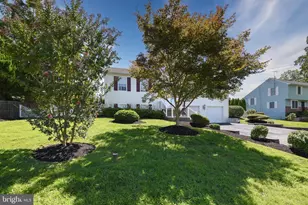
Welcome to 105 Nelson Drive, a beautifully maintained brick front colonial tucked away on one of the most coveted lots in Northampton Crest. This exceptional residence combines timeless architecture, refined living spaces, and a setting that is truly hard to replicate. Situated on a quiet cul-de-sac with no through traffic, this home offers a level of privacy and serenity that is increasingly rare. The setting is simply spectacular-step out onto the deck and take in panoramic views in every direction. To the east, you'll find peaceful wooded views and the reservoir; to the south, a charming pond; and to the southwest, a larger pond known for great fishing. It's a setting that changes beautifully with the seasons and creates a true sense of retreat at home. Inside, the home offers over 3,800 square feet of thoughtfully designed living space. A classic center hall layout welcomes you with a two-story foyer, flanked by formal living and dining rooms-perfect for both everyday living and entertaining. Hardwood floors flow through the foyer, hallway, and into the first-floor office, which features custom built-ins and provides an ideal work-from-home space. The heart of the home is the expansive kitchen, complete with a large island, double ovens, a desk area, and a double-door pantry. The views out the window can not be beat. The sunny breakfast area opens seamlessly to the two-story family room, where a gas fireplace creates a warm and inviting focal point. A sliding door leads directly to the deck, making indoor-outdoor living effortless. Upstairs, all four bedrooms are generously sized. The primary suite is a true retreat, entered through double doors and offering a spacious sitting area, a large walk-in closet, and a well-appointed en suite bath. One secondary bedroom features its own princess suite, while the remaining bedrooms share a hall bath. This home has been meticulously maintained by its original owner, reflecting pride of ownership throughout. Beyond the home itself, the lifestyle here is just as compelling. Northampton Crest is a quiet, tucked-away enclave, ideally located just above the reservoir and moments from the Churchville Nature Center. You're also within close proximity to Northampton Township Municipal Park and Tyler State Park-perfect for walking, biking, and enjoying the outdoors. All of this, within the highly regarded Council Rock School District. If you've been searching for a home that offers both refined living and a peaceful, scenic setting, 105 Nelson Drive is a rare opportunity to have both.
Full Property Details
Full Property Details for 105 Nelson Dr
General
- Sold For: $1,120,000
- HOA FEE: $95/month
- HOA FEE FREQ.: Semi-Annually
- Taxes: $12,394 (2025)
- Status: Closed
- Type: Single Family
- Source: BrightMLSPhilly
- MLS ID: PABU2117334
- Added to Site: 94 day(s) ago
Interior
- Interior Features: Attic, Bathroom - Stall Shower, Bathroom - Soaking Tub, Breakfast Area, Built-Ins, Carpet, Ceiling Fan(s), Family Room Off Kitchen, Floor Plan - Open, Kitchen - Eat-In, Kitchen - Island, Recessed Lighting, Walk-in Closet(s)
- Fireplace: Yes
- Number of Fireplaces: 1
- Fireplace(s): Gas/Propane
- Appliances: Disposal, Dryer, Microwave, Oven - Double, Refrigerator, Washer, Dishwasher
- Flooring: Carpet, Ceramic Tile, Hardwood
Rooms
Bathrooms
- Total Bathrooms: 4
- Full Bathrooms: 3
- Half Bathrooms: 1
- Upper Floor Baths: 3
- Upper - Full Baths: 3
- Main Floor Baths: 1
- Main - 1/2 Baths: 1
Bedrooms
- Total Bedrooms: 4
- Bedrooms Upper: 4
Exterior
- Exterior Features: Sidewalks
Parking
- Garage: Yes
- Garage Spaces: 2
- Total Spaces: 2
- Parking Type: Attached Garage
- Garage Description: Additional Storage Area, Garage - Side Entry, Garage Door Opener, Inside Access
Location
- Area: Northampton Twp (10131)
- Municipality: NORTHAMPTON TWP
- County: BUCKS
- Subdivision: NORTHAMPTON CREST
- Driving Directions: Churchville Rd to Nelson Dr
- Location Details: Suburban
School Information
- School District: Council Rock
- Elementary School: Churchville
- Middle School: Holland
- High School: Council Rock High School South
Community
- Association: Yes
- Assoc. Name: CONTINENTAL PROPERTY MANAGEMENT
- Assoc. Fees Include: Common Area Maintenance
Heating & Cooling
- Central air: Yes
- Cooling Type: Central A/C
- Cooling Fuel: Electric
- Heating Type: Forced Air
- Heating Fuel: Natural Gas
- Water Heater: Natural Gas
Utilities
- Sewer: Public Sewer
- Water: Public
Structural Information
- Architectural Style: Colonial
- Structure Type: Detached
- Construction: Frame
- Basement: Yes
- Basement Desc.: Full
- Foundation: Concrete Perimeter
- Roof: Asphalt
- Stories Description: Main, Upper 1
- Square Feet: 3,821
- Sq. Ft. Source: Assessor
- Living Area: 3,821 Sq. Ft.
- Finished Above Grnd: 3,821 Sq. Ft.
- Year Built: 2000
- Year Built Source: Assessor
Lot Features
- Property View: Garden/Lawn, Pond, Trees/Woods, Water
- Lot Size (Acres): 0.39
- Lot Size (Sq. Ft.): 16,988
- Lot Size Source: Estimated
- Zoning: R2
Water Features
- Water View: Yes
Financial Considerations
- Price Per Sq. Ft.: $283.96
- Association Fee: $567
- Assoc Fee Freq.: Semi-Annually
- Assessment Year: 2025
- School Tax: $8,692
- City/TownTax: $2,006
- City/TownTax Freq: Annually
- County Tax: $1,695
- County Tax Freq: Annually
- Tax w/Assessment: $61,750
- Tax Amount: $12,394
- Tax Year: 2025
- Terms: Standard Sale
- Tax Total Finished Sq. Ft.: 3821
Disclosures and Reports
- Ownership: Fee Simple
- Inclusions: washer, dryer, fridge, all light fixtures and brackets as shown, bidet
- Lot Number: 67
Listed by BHHS Fox & Roach -Yardley/Newtown, Carol M Smith
Sold by Homestarr Realty, Pierre Mark Eade

Get Pre-Approved Today
Schools
Schools serving 105 Nelson Dr
School District:Council Rock School District
| Name | Grades | Distance |
|---|---|---|
Churchville El School 100 New Rd, Churchville, PA 18966 | K-6 | 0.8 mi |
Holland Middle School 400 E Holland Rd, Holland, PA 18966 | 7-8 | 2.1 mi |
Council Rock High School South 2002 Rock Way, Holland, PA 18966 | 9-12 | 2.5 mi |
Disclaimer:
School attendance boundaries provided by ATTOM Data Solutions and are for reference only. Contact the school directly to verify enrollment eligibility.
Price & Sales History for 105 Nelson Dr
Date
Details
Price
Change
Source
6/05/2026
Sold
$1,120,000
—
MLS
4/24/2026
Price Increased
$1,120,000
2.85%
MLS
4/09/2026
Listed
$1,089,000
—
MLS
Disclaimer: Historical sales information is derived from public records provided by the county offices. Information is not guaranteed and should be independently verified.
105 Nelson Drive, Southampton, PA 18966 (MLS# PABU2117334) is a Single Family property that was sold at $1,120,000 on June 05, 2026. Want to learn more about 105 Nelson Drive? Do you have questions about finding other Single Family real estate for sale in Southampton? You can browse all Southampton real estate or contact a Coldwell Banker agent to request more information.