This is a carousel with tiles that activate property listing cards. Use the previous and next buttons to navigate.
1/1
$579,000
This is a carousel with tiles that activate property listing cards. Use the previous and next buttons to navigate.
1/1
Property Description
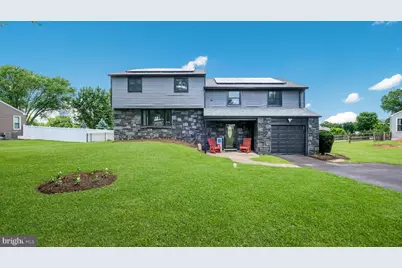
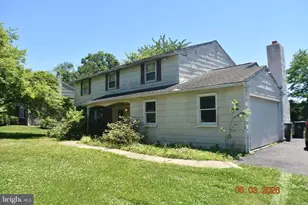
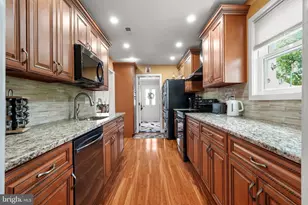
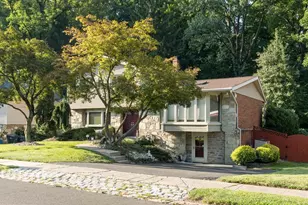
Welcome Home to This Stunning Split Level Home! This Quaint Neighborhood Will Lead You to This Home With Many Upgrades! Pull Right in to The One Car Garage, Take a Seat on the Front Porch and Enjoy the Quiet Summer Brings! Walk In to the Ground Level Floor to Find a Small Mud Room With a Closet, Just Big Enough to Rest Your Items Before Relaxing in the Large Lower Level Living Space that Overlooks the Beautiful Backyard. Take a Few Steps Up to See The Stunning Hardwood Floors in the Family Room with the Large Bay Window Allowing for Sunlight to Shine Thru. Just a Few Steps Away Sits a Beautiful Kitchen. Situated with Tons of Newer Cabinetry, Granite Countertops and a Shining Backsplash, You Wont Want to Leave This Space! There are Stainless Steel Newer Appliances and Good Size Windows to Overlook the Yard in This Room! The Next Floor Features a Completely Renovated Bathroom with Neutral Tones Throughout to Match With Any Style! There is a Laundry Room on This Floor for Added Convenience and There is One Bedroom With Tons of Closet Space and the Master Bedroom. The Master Bedroom Features a Half Bath and a Large Sitting Area that Can Be Turned Into a Closet or You Can Expose Piping to Create This Into a Full Bathroom! The Options Are There for Whatever Fits Your Needs! The Next Floor Has Brand New Flooring, a Sitting Room, Three Good Sized Bedrooms and a Full Bathroom! Space is Abundant Here but The Show Doesnt Stop! Step Outside to View the Inground Pool in the Backyard! The Perfect Addition to Your Summer Awaits At This Council Rock School District Home!
Full Property Details
Full Property Details for 106 Cedarbrook Dr
General
- Sold For: $579,000
- Taxes: $8,475 (2025)
- Status: Closed
- Type: Single Family
- Source: BrightMLSPhilly
- MLS ID: PABU2124164
- Added to Site: 114 day(s) ago
Interior
- Fireplace: Yes
- Number of Fireplaces: 1
Rooms
Bathrooms
- Total Bathrooms: 4
- Full Bathrooms: 2
- Half Bathrooms: 2
- Upper 2 - Full Baths: 1
- Upper Floor Baths: 3
- Upper - Full Baths: 2
- Upper - 1/2 Baths: 1
- Lower Floor Baths: 1
- Lower - 1/2 Baths: 1
Bedrooms
- Total Bedrooms: 5
- Bedrooms Upper: 5
- Bedrooms-Up2: 3
Additional Information
- Pool: Yes
- Private Pool: Yes
Parking
- Garage: Yes
- Garage Spaces: 1
- Total Spaces: 1
- Parking Type: Attached Garage, Driveway
- Garage Description: Garage - Side Entry
Location
- Area: Northampton Twp (10131)
- Municipality: NORTHAMPTON TWP
- County: BUCKS
- Subdivision: WILLOW GREENE SO
- Driving Directions: use GPS
School Information
- School District: Council Rock
Heating & Cooling
- Central air: Yes
- Cooling Type: Central A/C
- Cooling Fuel: Electric
- Heating Type: Baseboard - Electric
- Heating Fuel: Electric
- Water Heater: Electric
Utilities
- Sewer: Public Sewer
- Water: Public
Structural Information
- Architectural Style: Split Level
- Structure Type: Detached
- Construction: Frame
- Basement: Yes
- Basement Desc.: Partially Finished
- Foundation: Concrete Perimeter
- Stories Description: Lower 1, Upper 1, Upper 2
- Square Feet: 3,036
- Sq. Ft. Source: Assessor
- Living Area: 3,036 Sq. Ft.
- Finished Above Grnd: 3,036 Sq. Ft.
- Year Built: 1970
- Year Built Source: Assessor
Unit Information
Unit 1
- Bathrooms-Lower: 1
Lot Features
- Lot Size (Acres): 0.46
- Lot Size (Sq. Ft.): 20,000
- Lot Size Source: Assessor
- Lot Dimensions: 100.00 x 200.00
- Zoning: R2
Green Features
- Energy Generation: PV Solar Array(s) Leased
Financial Considerations
- Price Per Sq. Ft.: $222.3
- Assessment Year: 2026
- School Tax: $5,853
- City/TownTax: $1,424
- City/TownTax Freq: Annually
- County Tax: $1,197
- County Tax Freq: Annually
- Tax w/Assessment: $40,400
- Tax Amount: $8,475
- Tax Year: 2025
- Terms: Standard Sale
- Tax Total Finished Sq. Ft.: 3036
Disclosures and Reports
- Ownership: Fee Simple
- Lot Number: 120
Listed by Anthony Messina Real Estate, LLC, Janine A. Allan
Sold by KW Empower, Nicholas Rau

Get Pre-Approved Today
Schools
Schools serving 106 Cedarbrook Dr
School District:Council Rock School District
| Name | Grades | Distance |
|---|---|---|
Maureen M Welch El School 750 New Road, Churchville, PA 18966 | K-6 | 0.4 mi |
Holland Middle School 400 E Holland Rd, Holland, PA 18966 | 7-8 | 3.3 mi |
Council Rock High School South 2002 Rock Way, Holland, PA 18966 | 9-12 | 2.9 mi |
Disclaimer:
School attendance boundaries provided by ATTOM Data Solutions and are for reference only. Contact the school directly to verify enrollment eligibility.
Price & Sales History for 106 Cedarbrook Dr
Date
Details
Price
Change
Source
10/09/2026
Sold
$579,000
-14.21%
MLS
7/28/2026
Price Reduced
$674,900
-3.57%
MLS
7/09/2026
Price Reduced
$699,900
-6.67%
MLS
7/03/2026
Price Reduced
$749,900
-3.23%
MLS
6/26/2026
Price Reduced
$774,900
-3.13%
MLS
6/19/2026
Listed
$799,900
—
MLS
Disclaimer: Historical sales information is derived from public records provided by the county offices. Information is not guaranteed and should be independently verified.
106 Cedarbrook Drive, Southampton, PA 18966 (MLS# PABU2124164) is a Single Family property that was sold at $579,000 on October 09, 2026. Want to learn more about 106 Cedarbrook Drive? Do you have questions about finding other Single Family real estate for sale in Southampton? You can browse all Southampton real estate or contact a Coldwell Banker agent to request more information.