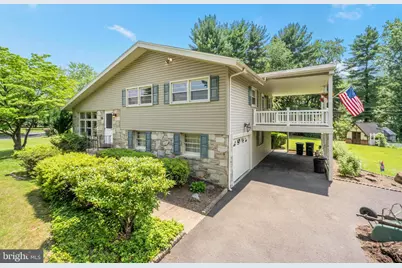
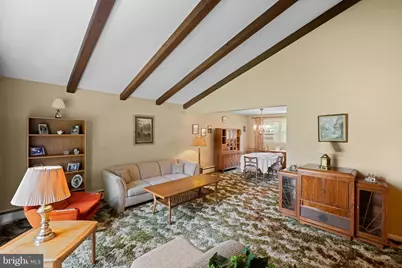
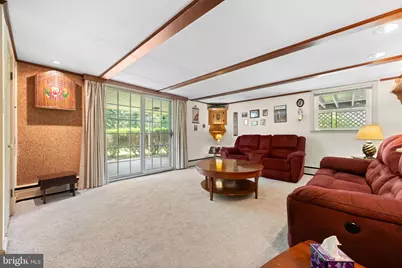
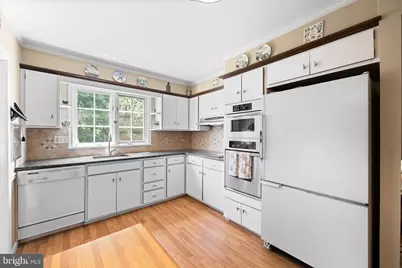
Full Property Details for 106 Pearl Dr
General
- Price: $550,000
- Taxes: $6,347 (2025)
- Status: Pending
- Type: Single Family
- Source: BrightMLSPhilly
- MLS ID: PABU2125392
- Updated: 10/7/2026
- Added to Site: 92 day(s) ago
Interior
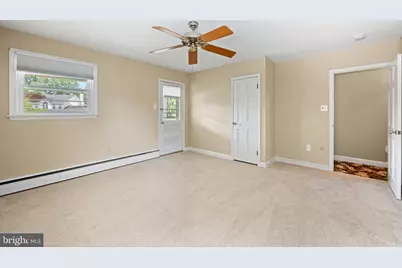
- Rooms/Areas: Living Room, Dining Room, Primary Bedroom, Bedroom 2, Kitchen, Family Room, Bedroom 1
- Interior Features: Attic/House Fan, Exposed Beams, Kitchen - Eat-In
- Appliances: Cooktop, Oven - Wall, Built-In Microwave
- Flooring: Fully Carpeted, Vinyl, Tile/Brick
Rooms
- Total Bathrooms: 3
- Full Bathrooms: 2
- Half Bathrooms: 1
- Upper Floor Baths: 2
- Upper - Full Baths: 2
- Lower Floor Baths: 1
- Lower - 1/2 Baths: 1
- Total Bedrooms: 3
- Bedrooms Upper: 3
Exterior
- Exterior Features: Street Lights
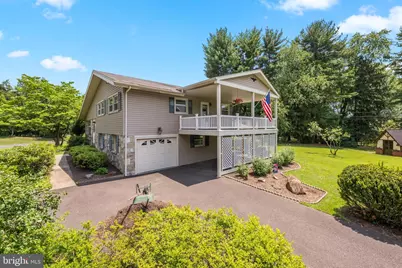
- Porch/Patio/Deck: Roof, Patio(s)
Parking
- Garage: Yes
- Garage Spaces: 1
- Carport Spaces: 3
- Total Spaces: 4
- Parking Type: On Street, Driveway, Attached Garage, Other, Attached Carport
- Garage Description: Garage Door Opener
Location
- Area: Upper Southampton Twp (10148)
- Municipality: UPPER SOUTHAMPTON TWP
- County: BUCKS
- Subdivision: CASEY HILLS
- Cross Streets: Sylvia
- Driving Directions: Please Follow your GPS
School Information
- School District: Centennial
- Elementary School: McDonald
- Middle School: Eugene Klinger
- High School: William Tennent
Heating & Cooling
- Cooling Type: None
- Cooling Fuel: Electric
- Heating Type: Hot Water
- Heating Fuel: Oil
- Water Heater: Electric
Utilities
- Sewer: Public Sewer
- Water: Public
- Utility Description: Cable TV
Structural Information
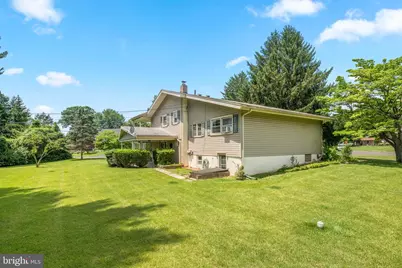
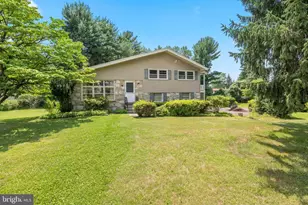
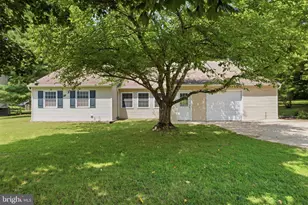
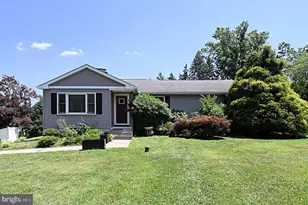
- Architectural Style: Colonial, Split Level
- Structure Type: Detached
- Construction: Vinyl Siding, Stone
- Basement: Yes
- Basement Entrance: Yes
- Basement Desc.: Full, Unfinished, Outside Entrance, Drainage System
- Foundation: Block
- Roof: Pitched, Shingle
- Walls/Ceilings: Cathedral Ceilings
- Windows: Replacement
- Stories Description: Lower 1, Main, Upper 1
- Square Feet: 1,756
- Sq. Ft. Source: Estimated
- Living Area: 1,756 Sq. Ft.
- Finished Above Grnd: 1,756 Sq. Ft.
- Year Built: 1958
- Year Built Source: Assessor
Unit Information
Additional Structures
- Other Structures: Greenhouse, Shed
Lot Features
- Lot Size (Acres): 0.68
- Lot Size (Sq. Ft.): 29,532
- Lot Size Source: Assessor
- Lot Dimensions: 138.00 x 214.00
- Zoning: R2
- Lot Description: Corner
Financial Considerations
- Price Per Sq. Ft.: $313.21
- Assessment Year: 2026
- School Tax: $4,765
- City/TownTax: $763
- City/TownTax Freq: Annually
- County Tax: $818
- County Tax Freq: Annually
- Tax w/Assessment: $27,600
- Tax Amount: $6,347
- Tax Year: 2025
- Tax Total Finished Sq. Ft.: 1291
Disclosures and Reports
- Ownership: Fee Simple
- Inclusions: Washer, dryer, refrigerator
- Lot Number: 69
Listed by Innovate Real Estate, Tracey Lynn Hill and Innovate Real Estate, Brandon Hill