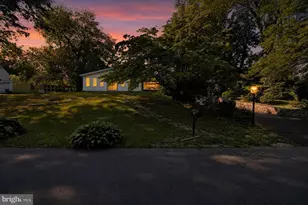
This is a carousel with tiles that activate property listing cards. Use the previous and next buttons to navigate.
1/1
$560,000
This is a carousel with tiles that activate property listing cards. Use the previous and next buttons to navigate.
1/1
Property Description
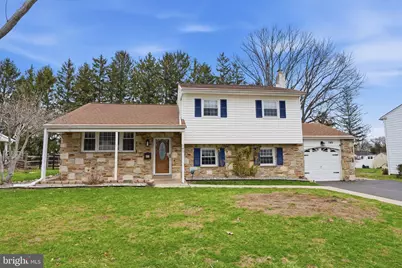
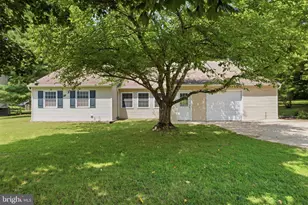
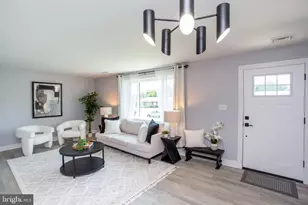
Open house CANCELED - Under Contract - **Buyer to verify square footage - Home appears much bigger than what is listed** Welcome to Burgundy Hills! This beautifully maintained single-family home offers 4 bedrooms perfectly situated on a quiet street in one of the development's most desirable locations. Step inside to discover a stunning, fully remodeled kitchen (2023) that seamlessly flows into the dining area and main family room, making it ideal for both everyday living and entertaining. New doors open to a spacious backyard patio, creating an effortless indoor-outdoor experience. Just a few steps down, you'll find an additional family room, a convenient half bath, and a private bedroom with its own exterior entrance, perfect for guests, a home office, or multigenerational living. The separate basement level is partially finished, offering even more flexible space. The fenced-in backyard is a true highlight, featuring an above-ground pool (installed in 2024) and plenty of room for outdoor enjoyment. A tree house, swing set, and pool are all included with the sale, making this home move-in ready for fun and relaxation. Additional upgrades include an electrical service upgrade (2023). Conveniently located in the Centennial School District and close to major roadways, train stations, and local libraries, this home combines comfort, location, and value. Don't miss your opportunity to see it in person! Showings begin at the Open House on Thursday from 5 to 7 PM.
Full Property Details
Full Property Details for 145 Forrest Ave
General
- Sold For: $560,000
- Taxes: $5,671 (2025)
- Status: Closed
- Type: Single Family
- Source: BrightMLSPhilly
- MLS ID: PABU2116454
- Added to Site: 59 day(s) ago
Interior
- Fireplace: Yes
- Number of Fireplaces: 1
- Flooring: Hardwood, Carpet, Laminated
Rooms
Bathrooms
- Total Bathrooms: 3
- Full Bathrooms: 2
- Half Bathrooms: 1
- Upper Floor Baths: 2
- Upper - Full Baths: 2
- Lower Floor Baths: 1
- Lower - 1/2 Baths: 1
Bedrooms
- Total Bedrooms: 4
- Bedrooms Upper: 3
- Bedrooms Lower: 1
Additional Information
- Pool: Yes
- Private Pool: Yes
- Pool Description: Above Ground
Parking
- Garage: Yes
- Garage Spaces: 1
- Total Spaces: 1
- Parking Type: Attached Garage, Driveway
- Garage Description: Garage - Front Entry, Additional Storage Area
Location
- Area: Upper Southampton Twp (10148)
- Municipality: UPPER SOUTHAMPTON TWP
- County: BUCKS
- Subdivision: BURGUNDY HILLS
- Driving Directions: From Davisville Road, turn onto Harding Road, then make a left onto Hilltop Road, and an immediate right onto Forrest Avenue. The home is located halfway down the block on the left on Forrest Avenue.
School Information
- School District: Centennial
- Elementary School: Davis
- Middle School: Klinger
- High School: William Tennent
Heating & Cooling
- Central air: Yes
- Cooling Type: Central A/C
- Cooling Fuel: Electric
- Heating Type: Forced Air
- Heating Fuel: Natural Gas
- Water Heater: Natural Gas
Utilities
- Sewer: Public Sewer
- Water: Public
Structural Information
- Architectural Style: Split Level
- Structure Type: Detached
- Construction: Frame
- Basement: Yes
- Basement Desc.: Partial, Drainage System, Sump Pump, Partially Finished
- Foundation: Slab
- Stories Description: Lower 1, Upper 1
- Square Feet: 1,136
- Sq. Ft. Source: Assessor
- Living Area: 1,136 Sq. Ft.
- Finished Above Grnd: 1,136 Sq. Ft.
- Year Built: 1962
- Year Built Source: Assessor
Unit Information
Unit 1
- Bathrooms-Lower: 1
- Bedrooms-Lower: 1
Lot Features
- Lot Size (Acres): 0.28
- Lot Size (Sq. Ft.): 12,000
- Lot Size Source: Assessor
- Lot Dimensions: 80.00 x 150.00
- Zoning: R3
- Fencing (Description): Fully
Financial Considerations
- Price Per Sq. Ft.: $484.15
- Assessment Year: 2025
- School Tax: $4,260
- City/TownTax: $708
- City/TownTax Freq: Annually
- County Tax: $702
- County Tax Freq: Annually
- Tax w/Assessment: $25,600
- Tax Amount: $5,671
- Tax Year: 2025
- Terms: Standard Sale
- Tax Total Finished Sq. Ft.: 1136
Disclosures and Reports
- Ownership: Fee Simple
- Inclusions: Washer, dryer, refrigerators (kitchen, basement, garage), pool & pool equipment, playset in backyard, treehouse, pergola & shade cover, kitchen bar stools, all remaining items on the property at time of settlement.
- Lot Number: 131
Listed by Keller Williams Real Estate-Langhorne, Lauren Woodson
Sold by RE/MAX Properties, Joyce E Rankin

Get Pre-Approved Today
Schools
Schools serving 145 Forrest Ave
School District:Centennial School District
| Name | Grades | Distance |
|---|---|---|
Davis Elementary School, Southampton, PA 475 Maple Avenue, Southampton, PA 18966 | K-5 | 0.5 mi |
Klinger Middle School 1415 Second Street Pike, Southampton, PA 18966 | 6-8 | 0.9 mi |
William Tennent High School 333 Centennial Road, Warminster, PA 18974 | 9-12 | 1.3 mi |
Disclaimer:
School attendance boundaries provided by ATTOM Data Solutions and are for reference only. Contact the school directly to verify enrollment eligibility.
Price & Sales History for 145 Forrest Ave
Date
Details
Price
Change
Source
4/13/2026
Sold
$560,000
1.82%
MLS
3/26/2026
Listed
$550,000
—
MLS
Disclaimer: Historical sales information is derived from public records provided by the county offices. Information is not guaranteed and should be independently verified.
145 Forrest Avenue, Southampton, PA 18966 (MLS# PABU2116454) is a Single Family property that was sold at $560,000 on April 13, 2026. Want to learn more about 145 Forrest Avenue? Do you have questions about finding other Single Family real estate for sale in Southampton? You can browse all Southampton real estate or contact a Coldwell Banker agent to request more information.