This is a carousel with tiles that activate property listing cards. Use the previous and next buttons to navigate.
1/1
$410,000
This is a carousel with tiles that activate property listing cards. Use the previous and next buttons to navigate.
1/1
Property Description
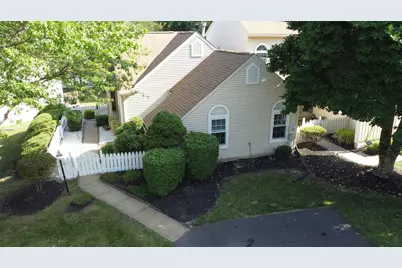
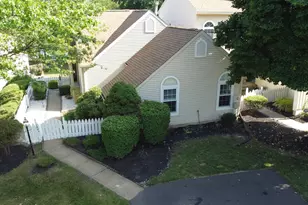
Nestled in the charming community of Huntingdon Brook Community, this delightful end-of-row townhouse offers a perfect blend of comfort and convenience. Built in 1985, this home has been thoughtfully designed to create a warm and inviting atmosphere, making it an ideal retreat for anyone seeking a cozy place to call home. Step inside to discover a spacious layout that seamlessly combines the kitchen and living areas, perfect for entertaining or enjoying quiet evenings by the fireplace. The kitchen is equipped with modern appliances, including a built-in microwave, dishwasher, and electric oven/range, making meal preparation a breeze. This townhouse features two bedrooms, including an entry-level bedroom that offers flexibility for guests or a home office. The two full bathrooms are designed for both functionality and comfort, ensuring that everyone has their own space. Unique touches like cedar closets provide additional storage and a touch of luxury. The fully finished walkout basement expands your living space, offering endless possibilities for recreation, a home gym, or a cozy media room. Living in this developed community means enjoying a vibrant community with access to excellent local schools, beautiful parks, and convenient public services. The neighborhood is known for its friendly atmosphere and well-maintained common grounds, community pool, and tennis courts, making it a wonderful place to connect with neighbors and enjoy outdoor activities. With a driveway for parking and easy access to community features, this townhouse is not just a home, it's a lifestyle. Experience the joys of community living while enjoying the comforts of a well-designed space. Don't miss the opportunity to make this inviting townhouse your own!
Full Property Details
Full Property Details for 1634 McNelis Dr
General
- Sold For: $410,000
- HOA FEE: $295/month
- Taxes: $6,393 (2026)
- Status: Closed
- Type: Townhouse
- Source: BrightMLSPhilly
- MLS ID: PABU2125548
- Added to Site: 52 day(s) ago
Interior
- Interior Features: Cedar Closet(s), Ceiling Fan(s), Combination Kitchen/Living, Entry Level Bedroom
- Fireplace: Yes
- Number of Fireplaces: 1
- Appliances: Built-In Microwave, Dishwasher, Disposal, Dryer, Oven/Range - Electric, Water Heater, Washer, Refrigerator
Rooms
Bathrooms
- Total Bathrooms: 2
- Full Bathrooms: 2
- Main Floor Baths: 2
- Main - Full Baths: 2
Bedrooms
- Total Bedrooms: 2
- Bedrooms Main & Up: 2
Additional Information
- Shared Amenities: Pool - Outdoor, Tennis Courts, Tot Lots/Playground, Common Grounds
- Shared Pool: Yes
- Pool: Yes
Parking
- Parking Type: Driveway
Location
- Area: Upper Southampton Twp (10148)
- Municipality: UPPER SOUTHAMPTON TWP
- County: BUCKS
- Subdivision: UPPER SOUTHAMPTON
- Driving Directions: End unit Townhouse
School Information
- School District: Centennial
Community
- Association: Yes
- Assoc. Name: HUNTINGDON BROOK COMMUNITY ASSOCIATION
- Pets Allowed: Yes
- Pets: No Pet Restrictions
Heating & Cooling
- Central air: Yes
- Cooling Type: Central A/C
- Cooling Fuel: Electric
- Heating Type: Central
- Heating Fuel: Natural Gas
- Water Heater: Natural Gas
Utilities
- Sewer: Public Sewer
- Water: Public
Structural Information
- Architectural Style: Other
- Structure Type: End of Row/Townhouse
- Construction: Frame
- Basement: Yes
- Basement Desc.: Fully Finished, Walkout Level
- Foundation: Block, Permanent
- Stories Description: Main
- Square Feet: 1,576
- Sq. Ft. Source: Estimated
- Living Area: 1,576 Sq. Ft.
- Finished Above Grnd: 1,076 Sq. Ft.
- Finished Below Grnd: 500 Sq. Ft.
- Year Built: 1986
- Year Built Source: Estimated
Lot Features
- Lot Size Source: Estimated
- Zoning: R4
Financial Considerations
- Price Per Sq. Ft.: $390.33
- Association Fee: $295
- Assoc Fee Freq.: Monthly
- Assessment Year: 2026
- School Tax: $4,799
- County Tax: $824
- County Tax Freq: Annually
- Tax w/Assessment: $27,800
- Tax Amount: $6,393
- Tax Year: 2026
- Terms: Standard Sale
Disclosures and Reports
- Ownership: Fee Simple
- Lot Number: 277
Listed by RE/MAX Centre Realtors, Michael David Bennett
Sold by Keller Williams Realty Group, Shelby Leight

Get Pre-Approved Today
Schools
Schools serving 1634 McNelis Dr
School District:Centennial School District
| Name | Grades | Distance |
|---|---|---|
Davis Elementary School, Southampton, PA 475 Maple Avenue, Southampton, PA 18966 | K-5 | 1.8 mi |
Klinger Middle School 1415 Second Street Pike, Southampton, PA 18966 | 6-8 | 1.7 mi |
William Tennent High School 333 Centennial Road, Warminster, PA 18974 | 9-12 | 2.7 mi |
Disclaimer:
School attendance boundaries provided by ATTOM Data Solutions and are for reference only. Contact the school directly to verify enrollment eligibility.
Price & Sales History for 1634 McNelis Dr
Date
Details
Price
Change
Source
8/18/2026
Sold
$410,000
-2.38%
MLS
7/06/2026
Listed
$420,000
—
MLS
Disclaimer: Historical sales information is derived from public records provided by the county offices. Information is not guaranteed and should be independently verified.
1634 McNelis Drive, Southampton, PA 18966 (MLS# PABU2125548) is a Townhouse property that was sold at $410,000 on August 18, 2026. Want to learn more about 1634 McNelis Drive? Do you have questions about finding other Townhouse real estate for sale in Southampton? You can browse all Southampton real estate or contact a Coldwell Banker agent to request more information.