This is a carousel with tiles that activate property listing cards. Use the previous and next buttons to navigate.
1/1
$460,000
This is a carousel with tiles that activate property listing cards. Use the previous and next buttons to navigate.
1/1
Property Description
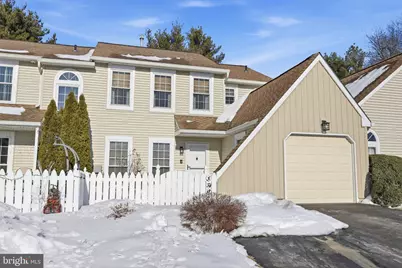
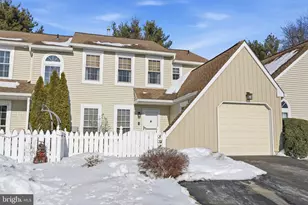
Welcome home to this move-in ready, lovingly maintained townhome in the highly desirable Huntingdon Brook community, offering the convenience of two-car off-street parking with attached garage and resort-style amenities including a swimming pool with bath facilities and resurfaced tennis courts (July 2022). A charming fenced courtyard and new front storm door create a welcoming first impression, leading into a tile-floor foyer and a comfortable, inviting layout enhanced by custom woodwork throughout. The living room features new luxury vinyl plank flooring, a custom-tiled fireplace (non-working) with antique wood mantel, recessed lighting, and custom blinds. It flows seamlessly into the dining room, which also features new LVP flooring, crown molding, updated lighting, and two floor-to-ceiling windows that fill the space with natural light. The kitchen offers new GE black slate appliances (refrigerator, dishwasher, and range), abundant cabinetry, and pantry storage. An updated powder room with custom shiplap accent wall, new wood vanity, and fresh paint sits beside a coat closet with extended hanging capacity. Step outside through the new rear storm door to a private patio, perfect for relaxing or entertaining. Upstairs, you'll find three spacious, light-filled bedrooms and two full baths. The primary suite is a true retreat, featuring two walk-in closets with recessed lighting and custom shelving, ceiling fan and a fully remodeled en-suite bath with all new plumbing, custom tile work, custom vanity, and an impressive 7-foot walk-in shower. The hall bath includes a tub/shower combination. The 2 additional bedrooms offer custom closets, ceiling fans and recessed lighting, and the second floor features carpeting replaced just 3 years ago. A convenient second-floor laundry room includes washer and dryer along with built-in storage racks. Additional highlights include newer second-floor windows, new siding (association paid), updated light fixtures throughout, custom blinds throughout the home, and fresh interior paint completed one year ago. A new roof is scheduled for 2026-2027 (association paid), adding even more long-term value. Ideally located near shopping, dining, and major commuter routes, this home combines space, thoughtful upgrades, and community amenities - schedule your showing today!
Full Property Details
Full Property Details for 1707 Fredendall Cir
General
- Sold For: $460,000
- HOA FEE: $290/month
- Taxes: $6,929 (2025)
- Status: Closed
- Type: Townhouse
- Source: BrightMLSPhilly
- MLS ID: PABU2113580
- Added to Site: 98 day(s) ago
Interior
- Number of Rooms: 6
- Rooms/Areas: Bedroom 2, Bedroom 3, Bedroom 1, Bathroom 1, Bathroom 2, Half Bath
- Interior Features: Bathroom - Stall Shower, Bathroom - Tub Shower, Bathroom - Walk-In Shower, Breakfast Area, Carpet, Ceiling Fan(s), Crown Moldings, Floor Plan - Open, Kitchen - Eat-In, Kitchen - Table Space, Recessed Lighting, Walk-in Closet(s)
- Fireplace: Yes
- Number of Fireplaces: 1
- Fireplace(s): Non-Functioning
- Appliances: Dishwasher, Dryer - Electric, Microwave, Oven/Range - Electric, Refrigerator, Stainless Steel Appliances, Washer
- Flooring: Carpet, Ceramic Tile, Laminate Plank
Rooms
Bathrooms
- Total Bathrooms: 3
- Full Bathrooms: 2
- Half Bathrooms: 1
- Upper Floor Baths: 2
- Upper - Full Baths: 2
- Main Floor Baths: 1
- Main - 1/2 Baths: 1
Bedrooms
- Total Bedrooms: 3
- Bedrooms Upper: 3
Additional Information
- Shared Amenities: Common Grounds, Tennis Courts
- Shared Pool: Yes
- Pool: Yes
Exterior
- Exterior Features: Sidewalks, Street Lights, Tennis Court(s)
- Porch/Patio/Deck: Patio(s)
Parking
- Garage: Yes
- Garage Spaces: 1
- Total Spaces: 3
- Parking Type: Attached Garage, Driveway, On Street
- Garage Description: Garage - Front Entry, Garage Door Opener
Location
- Area: Upper Southampton Twp (10148)
- Municipality: UPPER SOUTHAMPTON TWP
- County: BUCKS
- Subdivision: HUNTINGDON BROOK
- Driving Directions: Off of Street Rd, first cul de sac.
School Information
- School District: Centennial
Community
- Association: Yes
- Assoc. Name: AMCC
- Assoc. Fees Include: Common Area Maintenance, Ext Bldg Maint, Pool(s), Snow Removal
Heating & Cooling
- Central air: Yes
- Cooling Type: Ceiling Fan(s), Central A/C
- Cooling Fuel: Electric
- Heating Type: Forced Air
- Heating Fuel: Natural Gas
- Water Heater: Natural Gas
Utilities
- Sewer: Public Sewer
- Water: Public
- Utility Description: Cable TV
Structural Information
- Architectural Style: Colonial
- Structure Type: Interior Row/Townhouse
- Construction: Vinyl Siding
- Foundation: Concrete Perimeter
- Stories Description: Main, Upper 1
- Square Feet: 2,024
- Sq. Ft. Source: Assessor
- Living Area: 2,024 Sq. Ft.
- Finished Above Grnd: 2,024 Sq. Ft.
- Year Built: 1987
- Year Built Source: Estimated
- Property Condition: Excellent
Lot Features
- Lot Size (Acres): 0.07
- Lot Size (Sq. Ft.): 3,049
- Lot Size Source: Estimated
- Zoning: R4
- Lot Description: Backs - Open Common Area, Backs to Trees, Cul-de-sac, Front Yard
- Fencing (Description): Wood
Financial Considerations
- Price Per Sq. Ft.: $222.28
- Association Fee: $290
- Assoc Fee Freq.: Monthly
- School Tax: $5,205
- County Tax: $858
- County Tax Freq: Annually
- Tax w/Assessment: $31,280
- Tax Amount: $6,929
- Tax Year: 2025
- Terms: Standard Sale
Disclosures and Reports
- Ownership: Fee Simple
- Exclusions: all wall decor, 2 candle sconces in dining room, tv mounts, refrigerator in garage
- Inclusions: All appliances (except refrigerator in garage), curtain rods, ceiling fans, light fixtures (except for wall sconces in dining room)
- Lot Number: 177
Listed and Sold by Heritage Homes Realty, Patricia M. Bailey-Blucas

Get Pre-Approved Today
Schools
Schools serving 1707 Fredendall Cir
School District:Centennial School District
| Name | Grades | Distance |
|---|---|---|
Davis Elementary School, Southampton, PA 475 Maple Avenue, Southampton, PA 18966 | K-5 | 1.9 mi |
Klinger Middle School 1415 Second Street Pike, Southampton, PA 18966 | 6-8 | 1.7 mi |
William Tennent High School 333 Centennial Road, Warminster, PA 18974 | 9-12 | 2.9 mi |
Disclaimer:
School attendance boundaries provided by ATTOM Data Solutions and are for reference only. Contact the school directly to verify enrollment eligibility.
Price & Sales History for 1707 Fredendall Cir
Date
Details
Price
Change
Source
5/04/2026
Sold
$460,000
2.24%
MLS
2/15/2026
Listed
$449,900
—
MLS
Disclaimer: Historical sales information is derived from public records provided by the county offices. Information is not guaranteed and should be independently verified.
1707 Fredendall Circle, Southampton, PA 18966 (MLS# PABU2113580) is a Townhouse property that was sold at $460,000 on May 04, 2026. Want to learn more about 1707 Fredendall Circle? Do you have questions about finding other Townhouse real estate for sale in Southampton? You can browse all Southampton real estate or contact a Coldwell Banker agent to request more information.