This is a carousel with tiles that activate property listing cards. Use the previous and next buttons to navigate.
1/1
$651,000
This is a carousel with tiles that activate property listing cards. Use the previous and next buttons to navigate.
1/1
Property Description
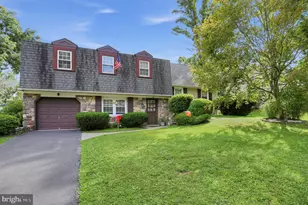
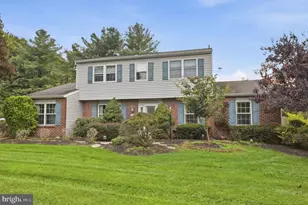
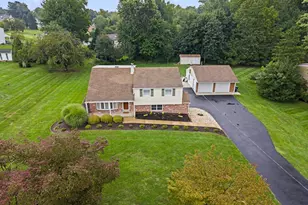
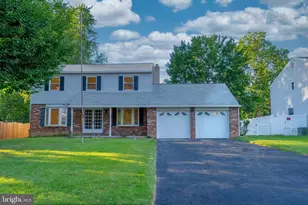
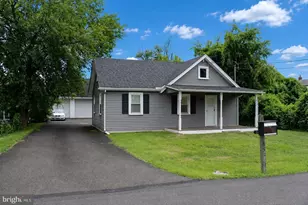
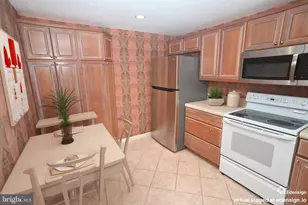
You don't want to miss out on this one. Four-bedroom 2.5-bathroom center hall colonial on a quiet cul-de-sac in the Council Rock School District. First floor has a foyer entrance with a big coat closet, formal living room, formal dining room, eat-in-kitchen with a double oven and refrigerator included; family room with a propane fireplace, half bathroom, laundry room with a washer and dryer included and inside access to a two-car garage with shelving and attic storage. Upstairs there is a master bedroom with double closets and a full bathroom, three more good sized bedrooms all with big closets and an updated center hall bathroom. Going back downstairs you will step out from the family room and see a huge private backyard with an extended covered patio and a big custom built shed for plenty of storage. Custom exterior lighting surrounds the house. Central air, water softener, Pella windows and doors throughout the house and a new roof in 2019. No need to join a swim club, the community includes three pools, ten tennis courts, two basketball courts and multiple playgrounds and walking paths. Hurry up the pools are open!
Full Property Details
Full Property Details for 20 Averstone Ct
General
- Sold For: $651,000
- HOA FEE: $50/month
- HOA FEE FREQ.: Quarterly
- Taxes: $7,938 (2026)
- Status: Closed
- Type: Single Family
- Source: BrightMLSPhilly
- MLS ID: PABU2125426
- Added to Site: 98 day(s) ago
Interior
- Fireplace: Yes
- Number of Fireplaces: 1
Rooms
Bathrooms
- Total Bathrooms: 3
- Full Bathrooms: 2
- Half Bathrooms: 1
- Upper Floor Baths: 2
- Upper - Full Baths: 2
- Main Floor Baths: 1
- Main - 1/2 Baths: 1
Bedrooms
- Total Bedrooms: 4
- Bedrooms Upper: 4
Additional Information
- Shared Pool: Yes
- Pool: Yes
Parking
- Garage: Yes
- Garage Spaces: 2
- Total Spaces: 2
- Parking Type: Attached Garage, Driveway, On Street
- Garage Description: Built In, Inside Access
Location
- Area: Northampton Twp (10131)
- Municipality: NORTHAMPTON TWP
- County: BUCKS
- Subdivision: VILLAGE SHIRES
- Driving Directions: Use GPS
School Information
- School District: Council Rock
Community
- Association: Yes
Heating & Cooling
- Central air: Yes
- Cooling Type: Central A/C
- Cooling Fuel: Electric
- Heating Type: 90% Forced Air
- Heating Fuel: Electric
- Water Heater: Electric
Utilities
- Sewer: Public Sewer
- Water: Public
- Utility Description: Under Ground
Structural Information
- Architectural Style: Colonial
- Structure Type: Detached
- Construction: Frame
- Foundation: Block
- Stories Description: Main, Upper 1
- Square Feet: 2,207
- Sq. Ft. Source: Assessor
- Living Area: 2,207 Sq. Ft.
- Finished Above Grnd: 2,207 Sq. Ft.
- Year Built: 1979
- Year Built Source: Estimated
Lot Features
- Lot Size (Acres): 0.47
- Lot Size (Sq. Ft.): 20,473
- Lot Size Source: Estimated
- Zoning: R3
Financial Considerations
- Price Per Sq. Ft.: $294.97
- Association Fee: $149
- Assoc Fee Freq.: Quarterly
- Assessment Year: 2026
- School Tax: $5,482
- County Tax: $1,121
- County Tax Freq: Annually
- Tax w/Assessment: $37,840
- Tax Amount: $7,938
- Tax Year: 2026
- Terms: Standard Sale
- Tax Total Finished Sq. Ft.: 2207
Disclosures and Reports
- Ownership: Fee Simple
- Exclusions: Refrigerator in shed
- Inclusions: Washer, dryer, refrigerator. All "as is"
- Lot Number: 422
Listed by Re/Max One Realty, Timothy J Fanning
Sold by Palmer Mack Real Estate Services, Lisa L Cotton

Get Pre-Approved Today
Schools
Schools serving 20 Averstone Ct
School District:Council Rock School District
| Name | Grades | Distance |
|---|---|---|
Rolling Hills El School 340 Middle Holland Rd, Holland, PA 18966 | K-6 | 0.8 mi |
Holland Middle School 400 E Holland Rd, Holland, PA 18966 | 7-8 | 1.3 mi |
Council Rock High School South 2002 Rock Way, Holland, PA 18966 | 9-12 | 1.3 mi |
Disclaimer:
School attendance boundaries provided by ATTOM Data Solutions and are for reference only. Contact the school directly to verify enrollment eligibility.
Price & Sales History for 20 Averstone Ct
Date
Details
Price
Change
Source
8/28/2026
Sold
$651,000
—
MLS
7/16/2026
Price Increased
$651,000
1.73%
MLS
7/06/2026
Listed
$639,900
—
MLS
Disclaimer: Historical sales information is derived from public records provided by the county offices. Information is not guaranteed and should be independently verified.
20 Averstone Court, Southampton, PA 18966 (MLS# PABU2125426) is a Single Family property that was sold at $651,000 on August 28, 2026. Want to learn more about 20 Averstone Court? Do you have questions about finding other Single Family real estate for sale in Southampton? You can browse all Southampton real estate or contact a Coldwell Banker agent to request more information.