This is a carousel with tiles that activate property listing cards. Use the previous and next buttons to navigate.
$795,000 Just Listed
This is a carousel with tiles that activate property listing cards. Use the previous and next buttons to navigate.
Full Property Details for 203 Pressmore Dr
General
- Price: $795,000
- HOA FEE: $400/month
- Taxes: $10,653 (2026)
- Status: Active
- Type: Townhouse
- Source: BrightMLSPhilly
- MLS ID: PABU2127884
- Updated: 8/1/2026
- Added to Site: 5 day(s) ago
Interior
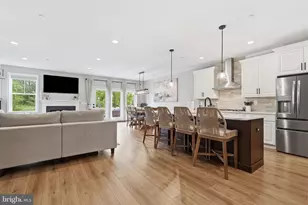
- Interior Features: Bathroom - Walk-In Shower, Bathroom - Tub Shower, Dining Area, Entry Level Bedroom, Family Room Off Kitchen, Floor Plan - Open, Kitchen - Gourmet, Kitchen - Island, Pantry, Sprinkler System
- Fireplace: Yes
- Number of Fireplaces: 1
- Fireplace(s): Gas/Propane
- Appliances: Cooktop, Dishwasher, Disposal, Oven - Wall, Stainless Steel Appliances, Water Heater - Tankless
Rooms
Bathrooms
- Total Bathrooms: 3
- Full Bathrooms: 2
- Half Bathrooms: 1
- Main Floor Baths: 3
- Main - Full Baths: 2
- Main - 1/2 Baths: 1
Bedrooms
- Total Bedrooms: 3
- Bedrooms Main & Up: 3
Additional Information
- Shared Pool: Yes
- Pool: Yes
Parking
- Garage: Yes
- Garage Spaces: 2
- Total Spaces: 2
- Parking Type: Attached Garage, Driveway
- Garage Description: Garage - Front Entry
Location
- Area: Upper Southampton Twp (10148)
- Municipality: UPPER SOUTHAMPTON TWP
- County: BUCKS
- Subdivision: NON AVAILABLE
- Cross Streets: 2nd Street Pike
- Driving Directions: Currently by Appointment offsite only - To drive by the community north on 2nd Street Pike and Street Road, continue on 2nd Street Pike for 2 minutes turn left onto Pressmore Drive.
School Information
- School District: Centennial
- Elementary School: Davis
- Middle School: Klinger
- High School: William Tennent
Community
- Association: Yes
- Assoc. Fees Include: Common Area Maintenance, Lawn Care Front, Lawn Care Rear, Lawn Care Side, Lawn Maintenance, Pool(s), Recreation Facility, Road Maintenance, Snow Removal, Trash
- Pets Allowed: Yes
- Pets: Number Limit
- Adult Community: Yes
Heating & Cooling
- Cooling Type: Zoned
- Cooling Fuel: Electric
- Heating Type: 90% Forced Air
- Heating Fuel: Natural Gas
- Water Heater: Tankless
Utilities
- Sewer: No Septic System
- Water: Public
Structural Information
- Architectural Style: Side-by-Side
- Structure Type: Interior Row/Townhouse
- Construction: Batts Insulation, Blown-In Insulation, Vinyl Siding, Masonry
- Foundation: Slab, Concrete Perimeter
- Roof: Architectural Shingle
- Stories Description: Main
- Square Feet: 2,277
- Sq. Ft. Source: Estimated
- Living Area: 2,277 Sq. Ft.
- Finished Above Grnd: 2,277 Sq. Ft.
- Property Condition: Excellent
Lot Features
- Lot Size Source: Estimated
- Zoning: RES
Financial Considerations
- Price Per Sq. Ft.: $349.14
- Association Fee: $400
- Assoc Fee Freq.: Monthly
- Other Fee: $1,500
- Other Fee Freq.: One Time
- Assessment Year: 2026
- Tax Amount: $10,653
- Tax Year: 2026
Disclosures and Reports
- Ownership: Fee Simple
Listed by Toll Brothers Real Estate, Inc., Rhonda H Schwartz
Schools serving 203 Pressmore Dr
| Name | Grades | Distance |
|---|---|---|
Davis Elementary School, Southampton, PA 475 Maple Avenue, Southampton, PA 18966 | K-5 | 0.4 mi |
Klinger Middle School 1415 Second Street Pike, Southampton, PA 18966 | 6-8 | 0.6 mi |
William Tennent High School 333 Centennial Road, Warminster, PA 18974 | 9-12 | 1.6 mi |
Price & Sales History for 203 Pressmore Dr
Estimate the Cost for 203 Pressmore Dr
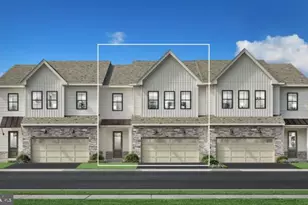
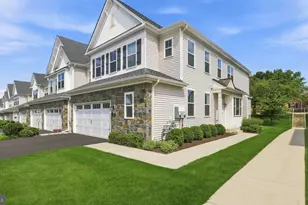
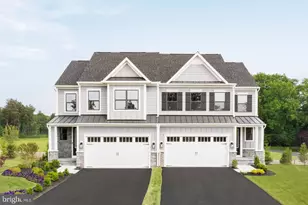
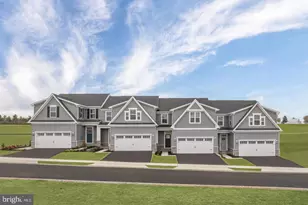
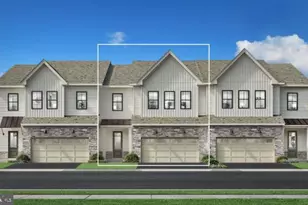
203 Pressmore Drive, Southampton, PA 18966 (MLS# PABU2127884) is a Townhouse property with 3 bedrooms, 2 full bathrooms and 1 partial bathroom. 203 Pressmore Drive is currently listed for $795,000 and was received on August 01, 2026. Want to learn more about 203 Pressmore Drive? Do you have questions about finding other Townhouse real estate for sale in Southampton? You can browse all Southampton real estate or contact a Coldwell Banker agent to request more information.