This is a carousel with tiles that activate property listing cards. Use the previous and next buttons to navigate.
1/1
$600,000
This is a carousel with tiles that activate property listing cards. Use the previous and next buttons to navigate.
1/1
Property Description
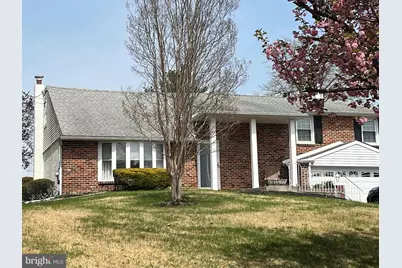
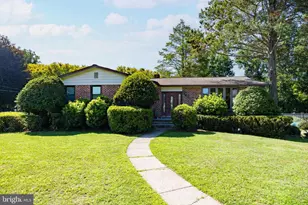
Well-maintained single-family home featuring 3 spacious bedrooms and 2.5 baths-just waiting for its new owner. This inviting property offers a comfortable layout with a bright living room, large family room, great for entertaining, and a formal dining room perfect for gatherings. The kitchen provides ample space for everyday living and entertaining, while in the family room, the electric fireplace adds some ambiance and character for those holiday family get togethers. Hardwood floors lie beneath the carpets, offering the opportunity to enhance the home's natural beauty. A walk-up attic presents excellent potential to be converted into a 4th bedroom complete with space to add a potential full bathroom-ideal for a private suite, guest space, or home office. The home also includes an unfinished basement, providing plenty of storage or the opportunity to finish for additional living space. Step outside to a large backyard, partially fenced for added privacy, along with a patio where you can sit and enjoy the outdoors and use for dining, entertaining, or just relaxing after a hard days work. An attached garage, accessible directly from inside the home, adds everyday convenience and functionality. There is so much space here. Open all doors and you will be amazed of space/storage. This is truly a great home for someone looking for all this and more. Located in the highly sought-after Council Rock School District, this home offers comfort, flexibility, and room to grow in a prime location. Don't miss the opportunity to make this wonderful home your own. Showings begin April 30th.
Full Property Details
Full Property Details for 212 S Marmic Dr
General
- Sold For: $600,000
- Taxes: $6,423 (2025)
- Status: Closed
- Type: Single Family
- Source: BrightMLSPhilly
- MLS ID: PABU2118926
- Added to Site: 119 day(s) ago
Interior
- Fireplace: Yes
- Number of Fireplaces: 1
- Fireplace(s): Insert
Rooms
Bathrooms
- Total Bathrooms: 3
- Full Bathrooms: 2
- Half Bathrooms: 1
- Upper Floor Baths: 2
- Upper - Full Baths: 2
- Lower Floor Baths: 1
- Lower - 1/2 Baths: 1
Bedrooms
- Total Bedrooms: 3
- Bedrooms Upper: 3
Parking
- Garage: Yes
- Garage Spaces: 2
- Total Spaces: 2
- Parking Type: Attached Garage, Driveway, Off Street, On Street
- Garage Description: Garage - Front Entry, Inside Access, Oversized
Location
- Area: Northampton Twp (10131)
- Municipality: NORTHAMPTON TWP
- County: BUCKS
- Subdivision: WITHERINGTON HGTS
- Driving Directions: Please use your GPS
School Information
- School District: Council Rock
Heating & Cooling
- Central air: Yes
- Cooling Type: Central A/C
- Cooling Fuel: Electric
- Heating Type: Forced Air
- Heating Fuel: Oil
- Water Heater: Oil
Utilities
- Sewer: Public Sewer
- Water: Public
Structural Information
- Architectural Style: Split Level
- Structure Type: Detached
- Construction: Frame
- Basement: Yes
- Basement Desc.: Partial, Unfinished
- Foundation: Block
- Stories Description: Lower 1, Upper 1
- Square Feet: 1,976
- Sq. Ft. Source: Assessor
- Living Area: 1,976 Sq. Ft.
- Finished Above Grnd: 1,976 Sq. Ft.
- Year Built: 1965
- Year Built Source: Assessor
Unit Information
Unit 1
- Bathrooms-Lower: 1
Lot Features
- Lot Size (Acres): 0.47
- Lot Size (Sq. Ft.): 20,600
- Lot Size Source: Assessor
- Lot Dimensions: 103.00 x 200.00
- Zoning: R2
Financial Considerations
- Price Per Sq. Ft.: $303.64
- Assessment Year: 2025
- School Tax: $4,504
- City/TownTax: $1,040
- City/TownTax Freq: Annually
- County Tax: $878
- County Tax Freq: Annually
- Tax w/Assessment: $32,000
- Tax Amount: $6,423
- Tax Year: 2025
- Terms: Standard Sale
- Tax Total Finished Sq. Ft.: 1976
Disclosures and Reports
- Ownership: Fee Simple
- Inclusions: washer/dryer/refrigerator/outside backyard bench and shed...All in "as is" condition
- Lot Number: 51
Listed by RE/MAX Centre Realtors, Donna M Houghton
Sold by RE/MAX Centre Realtors, Joseph Cairo

Get Pre-Approved Today
Schools
Schools serving 212 S Marmic Dr
School District:Council Rock School District
| Name | Grades | Distance |
|---|---|---|
Churchville El School 100 New Rd, Churchville, PA 18966 | K-6 | 1.9 mi |
Holland Middle School 400 E Holland Rd, Holland, PA 18966 | 7-8 | 2 mi |
Council Rock High School South 2002 Rock Way, Holland, PA 18966 | 9-12 | 3 mi |
Disclaimer:
School attendance boundaries provided by ATTOM Data Solutions and are for reference only. Contact the school directly to verify enrollment eligibility.
Price & Sales History for 212 S Marmic Dr
Date
Details
Price
Change
Source
6/22/2026
Sold
$600,000
—
MLS
5/06/2026
Price Increased
$600,000
9.29%
MLS
4/30/2026
Listed
$549,000
—
MLS
Disclaimer: Historical sales information is derived from public records provided by the county offices. Information is not guaranteed and should be independently verified.
212 S Marmic Drive, Southampton, PA 18966 (MLS# PABU2118926) is a Single Family property that was sold at $600,000 on June 22, 2026. Want to learn more about 212 S Marmic Drive? Do you have questions about finding other Single Family real estate for sale in Southampton? You can browse all Southampton real estate or contact a Coldwell Banker agent to request more information.