Full Property Details for 264 Clinton Ct
General
- Sold For: $425,000
- HOA FEE: $80/month
- HOA FEE FREQ.: Quarterly
- Taxes: $4,239 (2025)
- Status: Closed
- Type: Townhouse
- Source: BrightMLSPhilly
- MLS ID: PABU2120442
- Added to Site: 157 day(s) ago
Interior
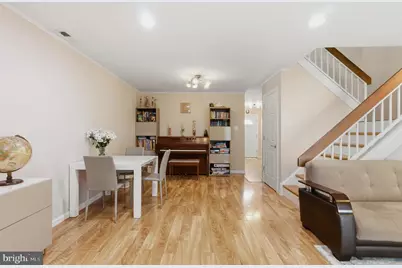
- Rooms/Areas: Living Room, Dining Room, Primary Bedroom, Bedroom 2, Bedroom 3, Kitchen
- Fireplace: Yes
- Number of Fireplaces: 1
- Flooring: Laminate Plank
Rooms
- Total Bathrooms: 2
- Full Bathrooms: 1
- Half Bathrooms: 1
- Upper Floor Baths: 1
- Upper - Full Baths: 1
- Main Floor Baths: 1
- Main - 1/2 Baths: 1
- Total Bedrooms: 3
- Bedrooms Upper: 3
Additional Information
- Shared Amenities: Swimming Pool, Tennis Courts, Common Grounds
- Shared Pool: Yes
- Pool: Yes
Parking
- Parking Type: Parking Lot
Location
- Area: Northampton Twp (10131)
- Municipality: NORTHAMPTON TWP
- County: BUCKS
- Subdivision: TAPESTRY
- Cross Streets: Independence Dr
- Driving Directions: Refer to GPS
School Information
- School District: Council Rock
- High School: Council Rock High School South
Community
- Association: Yes
- Assoc. Name: PENNS COURT PROPERTY OWNER'S ASSOCIATION
Heating & Cooling
- Central air: Yes
- Cooling Type: Central A/C
- Cooling Fuel: Electric
- Heating Type: Forced Air
- Heating Fuel: Electric
- Water Heater: 60+ Gallon Tank
Utilities
- Sewer: Public Sewer
- Water: Public
Structural Information
- Architectural Style: Traditional
- Structure Type: Interior Row/Townhouse
- Construction: Stucco, Vinyl Siding
- Foundation: Slab
- Roof: Architectural Shingle
- Stories Description: Main, Upper 1
- Square Feet: 1,514
- Sq. Ft. Source: Estimated
- Living Area: 1,514 Sq. Ft.
- Finished Above Grnd: 1,514 Sq. Ft.
- Year Built: 1980
- Year Built Source: Estimated
Lot Features
- Lot Size (Acres): 0.04
- Lot Size (Sq. Ft.): 1,742
- Lot Size Source: Estimated
- Lot Dimensions: 20 x 85
- Zoning: R3
Financial Considerations
- Price Per Sq. Ft.: $280.71
- Association Fee: $240
- Assoc Fee Freq.: Quarterly
- Tax w/Assessment: $21,120
- Tax Amount: $4,239
- Tax Year: 2025
- Terms: Standard Sale
Disclosures and Reports
Listed by Elite Realty Group Unl. Inc., Gene Fish
Sold by Market Force Realty, Inga Aptekar