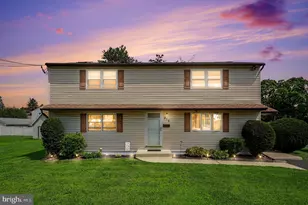
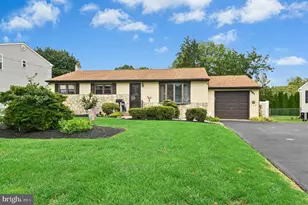
Full Property Details for 302 Independence Dr
General
- Sold For: $405,000
- HOA FEE: $238/month
- Taxes: $5,090 (2025)
- Status: Closed
- Type: Townhouse
- Source: BrightMLSPhilly
- MLS ID: PABU2117648
- Added to Site: 188 day(s) ago
Interior
- Fireplace: Yes
- Number of Fireplaces: 1
- Flooring: Carpet, Luxury Vinyl Plank
Rooms
- Total Bathrooms: 3
- Full Bathrooms: 2
- Half Bathrooms: 1
- Main Floor Baths: 3
- Main - Full Baths: 2
- Main - 1/2 Baths: 1
- Total Bedrooms: 2
- Bedrooms Main & Up: 2
Additional Information
- Shared Amenities: Basketball Courts, Club House, Common Grounds, Pool - Outdoor, Tennis Courts
- Shared Pool: Yes
- Pool: Yes
Parking
Location
- Area: Northampton Twp (10131)
- Municipality: NORTHAMPTON TWP
- County: BUCKS
- Subdivision: TAPESTRY
- Driving Directions: Middle Holland Road to Independence
School Information
- School District: Council Rock
Community
- Association: Yes
- Assoc. Fees Include: None
- Pets Allowed: Yes
- Pets: No Pet Restrictions
Heating & Cooling
- Central air: Yes
- Cooling Type: Central A/C
- Cooling Fuel: Electric
- Heating Type: Forced Air
- Heating Fuel: Natural Gas
- Water Heater: Natural Gas
Utilities
- Sewer: Public Sewer
- Water: Public
Structural Information
- Architectural Style: Colonial
- Structure Type: Interior Row/Townhouse
- Construction: Frame
- Foundation: Slab
- Roof: Shingle
- Walls/Ceilings: Dry Wall
- Stories Description: Main
- Square Feet: 1,664
- Sq. Ft. Source: Estimated
- Living Area: 1,664 Sq. Ft.
- Finished Above Grnd: 1,664 Sq. Ft.
- Year Built: 1988
- Year Built Source: Estimated
Lot Features
- Lot Size Source: Estimated
- Zoning: R2
Financial Considerations
- Price Per Sq. Ft.: $243.39
- Association Fee: $238
- Assoc Fee Freq.: Monthly
- Condo Fee: $240
- Condo Fee Freq: Quarterly
- Assessment Year: 2025
- School Tax: $3,570
- City/TownTax: $824
- City/TownTax Freq: Annually
- County Tax: $696
- County Tax Freq: Annually
- Tax w/Assessment: $25,360
- Tax Amount: $5,090
- Tax Year: 2025
- Terms: Standard Sale
Disclosures and Reports
- Ownership: Fee Simple
- Condo: Yes
- Inclusions: Washer, Dryer, Refrigerator (all as is)
- Lot Number: 372
Listed by RE/MAX Realty Services-Bensalem, Ray Guim
Sold by RE/MAX Properties, Denise S Titus