This is a carousel with tiles that activate property listing cards. Use the previous and next buttons to navigate.
1/1
$649,000
This is a carousel with tiles that activate property listing cards. Use the previous and next buttons to navigate.
1/1
Property Description
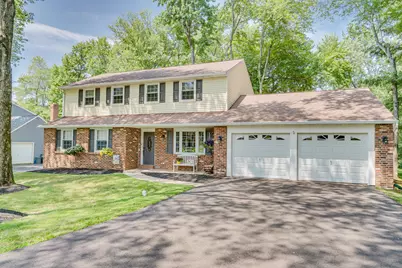
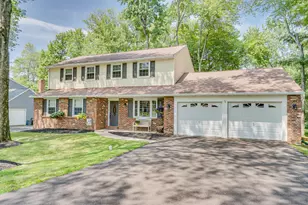
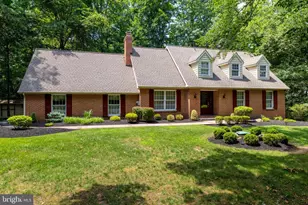
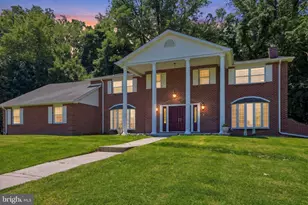
Welcome to 306 Charles St, a beautifully maintained Colonial offering 3 bedrooms, 2.5 baths, and 2,301 square feet of comfortable living space in the desirable Centennial School District. From its classic brick-and-siding exterior, mature trees, and manicured lawn to its spacious wooded backyard, this home offers inviting curb appeal and a warm, welcoming setting from the moment you arrive. Step through the covered front entry & Porch and into the welcoming foyer, where gleaming hardwood floors and a convenient coat closet immediately set the tone. To the left, the formal living room, currently enjoyed as a home office, features wall-to-wall carpeting and recessed lighting. To the right, the formal dining room continues the hardwood flooring and is filled with natural light from a beautiful bay window. Chair rail and crown molding add an elegant finishing touch. At the heart of the home is the spacious eat-in kitchen, thoughtfully designed to flow seamlessly into the family room. The kitchen features a sunny bay window, vinyl flooring, Corian countertops, electric cooking, wood cabinetry, and a double pantry with convenient slide-out drawers. A dedicated coffee bar adds functionality, while the coordinating tile backsplash and recessed lighting complete the space. The adjoining family room is a comfortable gathering space with carpeting, crown molding, and large windows that bring the outdoors in. Cozy up beside the brick wood-burning fireplace or step through to the rear wood and vinyl deck, where you can relax and enjoy peaceful views of the surrounding woods. The first floor is completed by a dedicated laundry room, powder room, and access to the full unfinished basement. The laundry room conveniently connects to the 1st floor powder room & oversized attached two-car garage, which offers inside access and an electric openers. The unfinished basement provides an abundance of storage space and offers plenty of potential for future use. Upstairs, the spacious and bright primary suite provides a peaceful retreat with carpeting, a large open walk-in closet, and a dedicated linen closet. The primary bath features tiled flooring, a relaxing jetted tub, and a tiled shower stall, with convenient access from the hallway as well. Bedrooms two and three are also comfortably carpeted and offer walk-in closets. Bedroom three features the added convenience of an en-suite bath with a stall shower. Outside, the expansive backyard is truly special. Backing directly to the woods, the property offers privacy, tranquility, and a beautiful natural backdrop for outdoor enjoyment. Whether entertaining on the deck, enjoying your morning coffee, or simply unwinding after a long day, this peaceful setting provides a wonderful extension of the home's living space. Conveniently located in the Centennial School District with easy access to I-295 and the I-95 corridor, this home is also close to local restaurants, parks, and everyday amenities. With its inviting spaces, thoughtful layout, abundant storage, two-car garage, and serene wooded setting, 306 Charles St is ready to welcome you home.
Full Property Details
Full Property Details for 306 Charles St
General
- Sold For: $649,000
- Taxes: $8,094 (2025)
- Status: Closed
- Type: Single Family
- Source: BrightMLSPhilly
- MLS ID: PABU2128600
- Added to Site: 57 day(s) ago
Interior
- Number of Rooms: 9
- Rooms/Areas: Living Room, Dining Room, Primary Bedroom, Bedroom 2, Bedroom 3, Kitchen, Family Room, Basement, Foyer, Laundry, Bathroom 2, Primary Bathroom, Half Bath
- Interior Features: Primary Bath(s), Kitchen - Island, Butlers Pantry, Kitchen - Eat-In
- Fireplace: Yes
- Number of Fireplaces: 1
- Fireplace(s): Brick, Wood
- Appliances: Oven - Self Cleaning, Dishwasher, Disposal
- Flooring: Carpet, Ceramic Tile, Hardwood, Engineered Wood, Vinyl
Rooms
Bathrooms
- Total Bathrooms: 3
- Full Bathrooms: 2
- Half Bathrooms: 1
- Upper Floor Baths: 2
- Upper - Full Baths: 2
- Main Floor Baths: 1
- Main - 1/2 Baths: 1
Bedrooms
- Total Bedrooms: 3
- Bedrooms Upper: 3
Exterior
- Exterior Features: Sidewalks, Street Lights
- Porch/Patio/Deck: Deck(s)
Parking
- Garage: Yes
- Garage Spaces: 2
- Total Spaces: 2
- Parking Features: Asphalt Driveway
- Parking Type: Attached Garage, Other
- Garage Description: Inside Access, Oversized, Garage Door Opener, Garage - Front Entry, Built In
Location
- Area: Upper Southampton Twp (10148)
- Municipality: UPPER SOUTHAMPTON TWP
- County: BUCKS
- Subdivision: HIDDEN MDWS
- Cross Streets: Yale
- Driving Directions: Follow GPS
School Information
- School District: Centennial
- High School: William Tennent
Heating & Cooling
- Central air: Yes
- Cooling Type: Central A/C
- Cooling Fuel: Electric
- Heating Type: Heat Pump - Electric BackUp, Forced Air
- Heating Fuel: Electric
- Water Heater: Electric
Utilities
- Sewer: Public Sewer
- Water: Public
- Utility Description: Cable TV
Structural Information
- Architectural Style: Colonial
- Structure Type: Detached
- Construction: Frame
- Basement: Yes
- Basement Desc.: Full
- Foundation: Block
- Windows: Bay/Bow
- Stories Description: Main, Upper 1
- Square Feet: 3,189
- Sq. Ft. Source: Estimated
- Living Area: 2,301 Sq. Ft.
- Finished Above Grnd: 2,301 Sq. Ft.
- Year Built: 1978
- Year Built Source: Assessor
Lot Features
- Property View: Trees/Woods
- Lot Size (Acres): 0.35
- Lot Size (Sq. Ft.): 15,106
- Lot Size Source: Assessor
- Lot Dimensions: 91.00 x 166.00
- Zoning: R2
- Lot Description: Irregular, Level, Trees/Wooded
Financial Considerations
- Price Per Sq. Ft.: $282.05
- Assessment Year: 2026
- School Tax: $6,077
- City/TownTax: $973
- City/TownTax Freq: Annually
- County Tax: $1,043
- County Tax Freq: Annually
- Tax w/Assessment: $35,200
- Tax Amount: $8,094
- Tax Year: 2025
- Terms: Standard Sale
- Tax Total Finished Sq. Ft.: 2301
Disclosures and Reports
- Ownership: Fee Simple
- Inclusions: Refrigerator, washer and dryer, fireplace sconces and accessories, porch wood holder and backyard wood holder, garage cabinets, garage broom/tool holder, garage workbench and fire extinguisher, all in as-is condition.
- Lot Number: 005-014
Listed by RE/MAX Properties, Dean Markman
Sold by KW Empower, Thomas Ryan

Get Pre-Approved Today
Schools
Schools serving 306 Charles St
School District:Centennial School District
| Name | Grades | Distance |
|---|---|---|
Davis Elementary School, Southampton, PA 475 Maple Avenue, Southampton, PA 18966 | K-5 | 1.3 mi |
Klinger Middle School 1415 Second Street Pike, Southampton, PA 18966 | 6-8 | 1.6 mi |
William Tennent High School 333 Centennial Road, Warminster, PA 18974 | 9-12 | 0.9 mi |
Disclaimer:
School attendance boundaries provided by ATTOM Data Solutions and are for reference only. Contact the school directly to verify enrollment eligibility.
Price & Sales History for 306 Charles St
Date
Details
Price
Change
Source
10/08/2026
Sold
$649,000
—
MLS
8/15/2026
Listed
$649,000
—
MLS
Disclaimer: Historical sales information is derived from public records provided by the county offices. Information is not guaranteed and should be independently verified.
306 Charles Street, Southampton, PA 18966 (MLS# PABU2128600) is a Single Family property that was sold at $649,000 on October 08, 2026. Want to learn more about 306 Charles Street? Do you have questions about finding other Single Family real estate for sale in Southampton? You can browse all Southampton real estate or contact a Coldwell Banker agent to request more information.