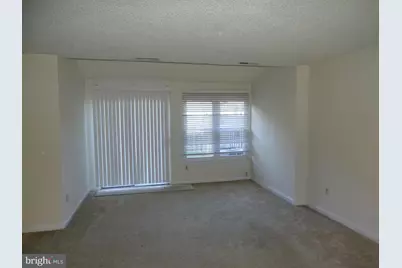
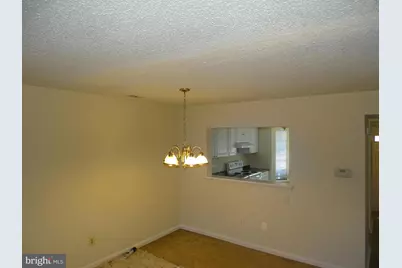
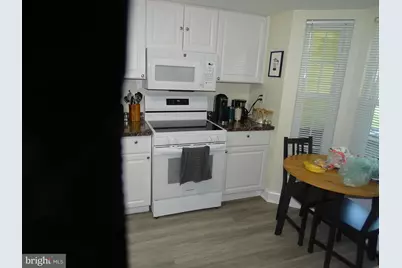
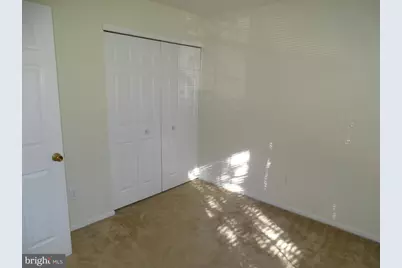
Full Property Details for 31 Plumly Wy
General
- Rent: $2,595
- Status: Active
- Type: Townhouse
- Source: BrightMLSPhilly
- MLS ID: PABU2126550
- Updated: 9/23/2026
- Added to Site: 78 day(s) ago
Rental Information
- Max. Lease (Mths): 24
- Min. Lease (Mths): 12
- Rent Includes: Community Center, HOA/Condo Fee, Taxes, Trash Removal
Interior
- Interior Features: Carpet, Combination Dining/Living, Kitchen - Eat-In, Kitchen - Efficiency
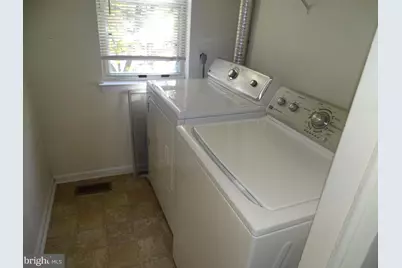
- Appliances: Dishwasher, Disposal, Dryer, Dryer - Electric, Oven - Self Cleaning, Oven/Range - Electric, Range Hood, Refrigerator, Washer, Water Heater
Rooms
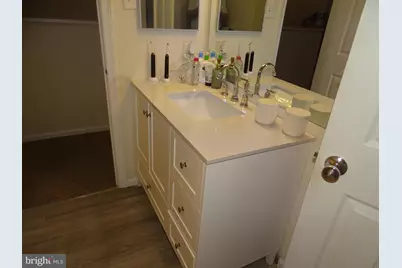
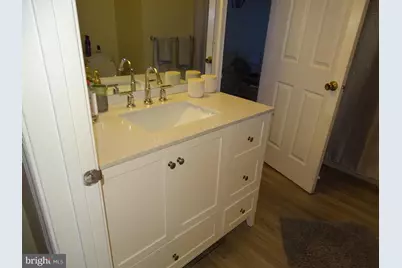
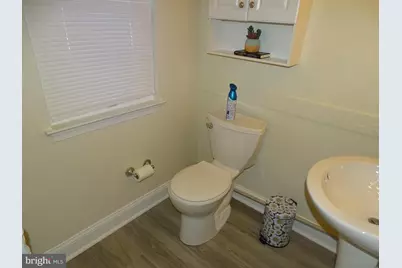
- Total Bathrooms: 2
- Full Bathrooms: 1
- Half Bathrooms: 1
- Upper Floor Baths: 1
- Upper - Full Baths: 1
- Main Floor Baths: 1
- Main - 1/2 Baths: 1
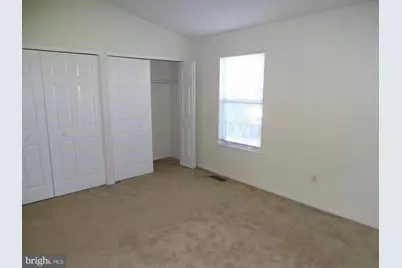
- Total Bedrooms: 2
- Bedrooms Upper: 2
Additional Information
- Shared Pool: Yes
- Pool: Yes
Exterior
- Exterior Features: Sidewalks, Street Lights, Tennis Court(s), Play Area, Play Equipment, Private Beach
Parking
Location
- Area: Northampton Twp (10131)
- Municipality: NORTHAMPTON TWP
- County: BUCKS
- Subdivision: VILLAGE SHIRES
- Driving Directions: E Village to Plumly
School Information
- School District: Council Rock
Community
- Assoc. Fees Include: Common Area Maintenance, Pool(s)
Heating & Cooling
- Central air: Yes
- Cooling Type: Central A/C
- Cooling Fuel: Electric
- Heating Type: Heat Pump - Electric BackUp
- Heating Fuel: Electric
- Water Heater: Electric
Utilities
- Sewer: Public Sewer
- Water: Public
- Utility Description: Cable TV
Structural Information
- Architectural Style: Colonial
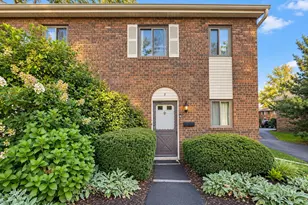
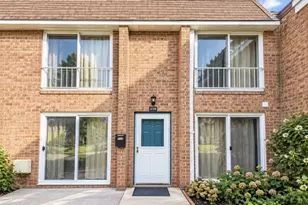
- Structure Type: Interior Row/Townhouse
- Construction: Frame
- Foundation: Concrete Perimeter
- Windows: Energy Efficient
- Doors: Sliding Glass
- Stories Description: Main, Upper 1
- Square Feet: 1,266
- Sq. Ft. Source: Assessor
- Living Area: 1,266 Sq. Ft.
- Finished Above Grnd: 1,266 Sq. Ft.
- Year Built: 1986
- Year Built Source: Assessor
Additional Structures
Lot Features
- Lot Size Source: Estimated
- Lot Dimensions: 18.00 x 90.00
- Zoning: R3
- Lot Description: Front Yard, Interior, Level
- Fencing (Description): Rear
Financial Considerations
- Price Per Sq. Ft.: $2.05
- Application Fee: $45
- Security Deposit: $2,695
- Owner Pays: Association Fees
- Tenant Pays: Cable TV, Electricity, Heat, Hot Water, Insurance, Internet, Lawn/Tree/Shrub Care, Sewer, Snow Removal, Water
- Tax Total Finished Sq. Ft.: 1266
Disclosures and Reports
- Ownership: Other
- Inclusions: washer dryer and refrigerator
Listed by Homestarr Realty, Michael J. Hughes