This is a carousel with tiles that activate property listing cards. Use the previous and next buttons to navigate.
1/1
$443,300
This is a carousel with tiles that activate property listing cards. Use the previous and next buttons to navigate.
1/1
Property Description
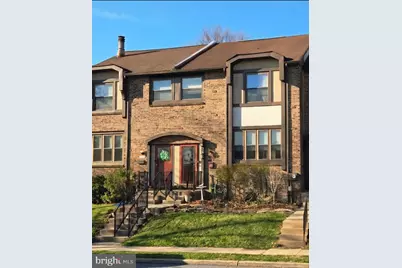
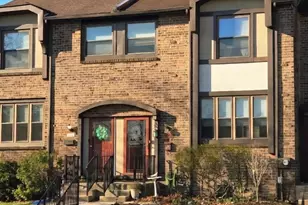
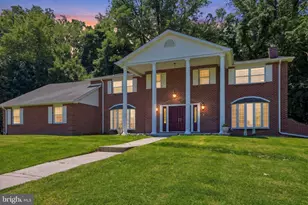
WELCOME HOME to the charming Village Shires community. A delightful townhouse, offering the perfect blend of comfort and convenience. This wonderful 3 bedroom, 1.5 bath home has been lovingly cared for and thoughtfully updated through the years. Enjoy the benefits of a well-maintained neighborhood with amazing amenities, including a community pool with plenty of space for lounging on a hot summer day. Followed by a refreshing swim in the main or small pool, or a lap in the exercise lane. Community also offers tennis and pickleball courts, as well as the "tot lots". The association takes care of landscaping and snow removal, allowing you to spend more time enjoying your surroundings. The private backyard oasis is perfect for a gardener of any skill level, as the previous owner spent years caring for & cultivating it. The property also features a private rear deck off the kitchen, perfect for outdoor gatherings or quiet moments in nature. With a partially finished basement, there's ample unfinished space for storage as well as great finished space to fit your needs. The community is known for its friendly atmosphere and proximity to local parks, providing plenty of opportunities for outdoor activities and leisure. With easy access to essential amenities within the community as well as easy commute to major highways and a welcoming community spirit, this townhouse is a wonderful place to call home. Experience the warmth and comfort of Village Shires today!
Full Property Details
Full Property Details for 3217 Stockton Pl
General
- Sold For: $443,300
- HOA FEE: $51/month
- HOA FEE FREQ.: Quarterly
- Taxes: $4,945 (2025)
- Status: Closed
- Type: Townhouse
- Source: BrightMLSPhilly
- MLS ID: PABU2115584
- Added to Site: 75 day(s) ago
Interior
- Number of Rooms: 9
- Rooms/Areas: Living Room, Dining Room, Bedroom 2, Bedroom 3, Kitchen, Den, Bedroom 1, Bathroom 1, Half Bath
Rooms
Bathrooms
- Total Bathrooms: 2
- Full Bathrooms: 1
- Half Bathrooms: 1
- Upper Floor Baths: 1
- Upper - Full Baths: 1
- Main Floor Baths: 1
- Main - 1/2 Baths: 1
Bedrooms
- Total Bedrooms: 3
- Bedrooms Upper: 3
Additional Information
- Shared Pool: Yes
- Pool: Yes
Exterior
- Porch/Patio/Deck: Deck(s)
Parking
- Total Spaces: 1
- Parking Features: Free
- Parking Type: Parking Lot
Location
- Area: Northampton Twp (10131)
- Municipality: NORTHAMPTON TWP
- County: BUCKS
- Subdivision: VILLAGE SHIRES
- Driving Directions: Stoneyford Rd. to E Village Rd. to Stockton Pl.
School Information
- School District: Council Rock
Community
- Association: Yes
- Assoc. Name: VILLAGE SHIRES COMMUNITY ASSOCIATION
- Assoc. Fees Include: Lawn Care Front, Pool(s), Snow Removal
Heating & Cooling
- Central air: Yes
- Cooling Type: Central A/C
- Cooling Fuel: Electric
- Heating Type: Forced Air
- Heating Fuel: Electric
- Water Heater: Electric
Utilities
- Sewer: Public Sewer
- Water: Public
Structural Information
- Architectural Style: Traditional
- Structure Type: Interior Row/Townhouse
- Construction: Frame
- Basement: Yes
- Basement Desc.: Full, Partially Finished
- Foundation: Brick/Mortar
- Stories Description: Main, Upper 1
- Square Feet: 1,520
- Sq. Ft. Source: Estimated
- Living Area: 1,520 Sq. Ft.
- Finished Above Grnd: 1,520 Sq. Ft.
- Year Built: 1978
- Year Built Source: Estimated
Lot Features
- Lot Size (Acres): 0.05
- Lot Size (Sq. Ft.): 2,178
- Lot Size Source: Estimated
- Lot Dimensions: 20 x 100
- Zoning: R3
- Lot Description: Private, Rear Yard
- Fencing (Description): Wood
Financial Considerations
- Price Per Sq. Ft.: $315.72
- Association Fee: $153
- Assoc Fee Freq.: Quarterly
- School Tax: $3,468
- County Tax: $676
- County Tax Freq: Annually
- Tax w/Assessment: $24,640
- Tax Amount: $4,945
- Tax Year: 2025
- Terms: Standard Sale
- Tax Total Finished Sq. Ft.: 1520
Disclosures and Reports
- Ownership: Fee Simple
- Inclusions: W/D, window treatments
- Lot Number: 222
Listed by EXP Realty, LLC, Corrie Snook
Sold by Edward W. Langel Inc. Realtors, Brian M Farrington

Get Pre-Approved Today
Schools
Schools serving 3217 Stockton Pl
School District:Council Rock School District
| Name | Grades | Distance |
|---|---|---|
Hillcrest El School, Holland, PA 420 E Holland Rd, Holland, PA 18966 | K-6 | 1.4 mi |
Holland Middle School 400 E Holland Rd, Holland, PA 18966 | 7-8 | 1.5 mi |
Council Rock High School South 2002 Rock Way, Holland, PA 18966 | 9-12 | 1.6 mi |
Disclaimer:
School attendance boundaries provided by ATTOM Data Solutions and are for reference only. Contact the school directly to verify enrollment eligibility.
Price & Sales History for 3217 Stockton Pl
Date
Details
Price
Change
Source
5/08/2026
Sold
$443,300
-7.63%
MLS
3/10/2026
Listed
$479,900
—
MLS
Disclaimer: Historical sales information is derived from public records provided by the county offices. Information is not guaranteed and should be independently verified.
3217 Stockton Place, Southampton, PA 18966 (MLS# PABU2115584) is a Townhouse property that was sold at $443,300 on May 08, 2026. Want to learn more about 3217 Stockton Place? Do you have questions about finding other Townhouse real estate for sale in Southampton? You can browse all Southampton real estate or contact a Coldwell Banker agent to request more information.