This is a carousel with tiles that activate property listing cards. Use the previous and next buttons to navigate.
1/1
$670,000
This is a carousel with tiles that activate property listing cards. Use the previous and next buttons to navigate.
1/1
Property Description
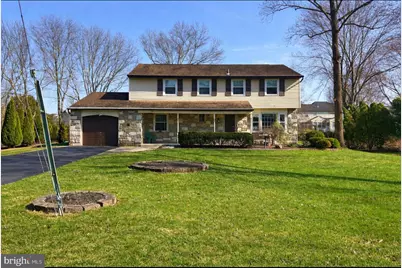
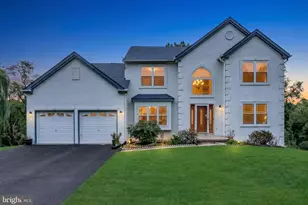
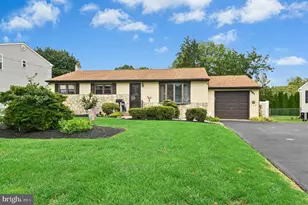
Welcome to this beautiful colonial located in the highly sought-after Orchard Hill neighborhood in Churchville. Located within the Award-Winning COUNCIL ROCK School District, This spacious 4 Bedroom, 2.5-Bath single-family home offers a perfect blend of charm, comfort, and functionality. Owned by the same family for 40 years, this home has been meticulously maintained, reflecting true pride of ownership. Step inside to find hardwood flooring throughout, with some areas currently covered by carpeting. The inviting family room features a cozy wood-burning fireplace, while the formal living room is filled with natural light from a large front window and offers serene backyard views, complemented by elegant custom built-ins. A formal dining room with classic chair rail detailing provides the perfect space for entertaining. The updated kitchen boasts white cabinetry, black granite countertops, and stainless steel appliances. It flows seamlessly into an oversized laundry room, which provides convenient access to both the backyard and the attached garage. A convenient half bathroom is also located on the first floor. Upstairs, you'll find four generously sized bedrooms, including a spacious primary suite complete with a private en suite bathroom. An additional full bathroom serves the remaining bedrooms. The partially finished basement offers incredible versatility, with approximately three-quarters of the space already completed-ideal for a family room, playroom, home office, or man cave. Additional upgrades include a brand new HVAC system, updated windows throughout, and a brand new Generac generator, providing energy efficiency, peace of mind, and reliable power backup. This home truly has it all-charm, space, and a prime location. Beautifully maintained inside and out, it's ready for the next family to enjoy for many more years.
Full Property Details
Full Property Details for 36 Devon Rd
General
- Sold For: $670,000
- Taxes: $5,780 (2025)
- Status: Closed
- Type: Single Family
- Source: BrightMLSPhilly
- MLS ID: PABU2116858
- Added to Site: 101 day(s) ago
Interior
- Fireplace: Yes
- Number of Fireplaces: 1
- Flooring: Hardwood, Carpet
Rooms
Bathrooms
- Total Bathrooms: 3
- Full Bathrooms: 2
- Half Bathrooms: 1
- Upper Floor Baths: 2
- Upper - Full Baths: 2
- Main Floor Baths: 1
- Main - 1/2 Baths: 1
Bedrooms
- Total Bedrooms: 4
- Bedrooms Upper: 4
Parking
- Garage: Yes
- Garage Spaces: 1
- Total Spaces: 1
- Parking Type: Driveway, Attached Garage, On Street
- Garage Description: Garage - Front Entry, Inside Access
Location
- Area: Northampton Twp (10131)
- Municipality: NORTHAMPTON TWP
- County: BUCKS
- Subdivision: ORCHARD HILL
- Cross Streets: Boxwood
- Driving Directions: Property will be easily found using GPS.
School Information
- School District: Council Rock
- Elementary School: Maureen M Welch
- Middle School: Holland
- High School: Council Rock High School South
Heating & Cooling
- Central air: Yes
- Cooling Type: Central A/C
- Cooling Fuel: Natural Gas
- Heating Type: Forced Air
- Heating Fuel: Natural Gas
- Water Heater: Natural Gas
Utilities
- Sewer: Public Sewer
- Water: Public
Structural Information
- Architectural Style: Colonial
- Structure Type: Detached
- Construction: Frame
- Basement: Yes
- Basement Desc.: Partially Finished
- Foundation: Block
- Stories Description: Main, Upper 1
- Square Feet: 2,401
- Sq. Ft. Source: Assessor
- Living Area: 2,401 Sq. Ft.
- Finished Above Grnd: 2,401 Sq. Ft.
- Year Built: 1967
- Year Built Source: Assessor
Lot Features
- Lot Size (Acres): 0.47
- Lot Size (Sq. Ft.): 20,350
- Lot Size Source: Assessor
- Lot Dimensions: 110.00 x 185.00
- Zoning: R2
Financial Considerations
- Price Per Sq. Ft.: $291.5
- Assessment Year: 2025
- School Tax: $4,054
- City/TownTax: $936
- City/TownTax Freq: Annually
- County Tax: $790
- County Tax Freq: Annually
- Tax w/Assessment: $28,800
- Tax Amount: $5,780
- Tax Year: 2025
- Terms: Standard Sale
- Tax Total Finished Sq. Ft.: 2401
Disclosures and Reports
- Ownership: Fee Simple
- Inclusions: Washer, Dryer, Refrigerator all in as-is condition
- Lot Number: 120
Listed by RE/MAX One Realty, Jennifer M Curran
Sold by KW Empower, Stanley Szczurek III

Get Pre-Approved Today
Schools
Schools serving 36 Devon Rd
School District:Council Rock School District
| Name | Grades | Distance |
|---|---|---|
Maureen M Welch El School 750 New Road, Churchville, PA 18966 | K-6 | 0.6 mi |
Holland Middle School 400 E Holland Rd, Holland, PA 18966 | 7-8 | 3.3 mi |
Council Rock High School South 2002 Rock Way, Holland, PA 18966 | 9-12 | 3.2 mi |
Disclaimer:
School attendance boundaries provided by ATTOM Data Solutions and are for reference only. Contact the school directly to verify enrollment eligibility.
Price & Sales History for 36 Devon Rd
Date
Details
Price
Change
Source
5/28/2026
Sold
$670,000
-4.27%
MLS
4/02/2026
Listed
$699,900
—
MLS
Disclaimer: Historical sales information is derived from public records provided by the county offices. Information is not guaranteed and should be independently verified.
36 Devon Road, Southampton, PA 18966 (MLS# PABU2116858) is a Single Family property that was sold at $670,000 on May 28, 2026. Want to learn more about 36 Devon Road? Do you have questions about finding other Single Family real estate for sale in Southampton? You can browse all Southampton real estate or contact a Coldwell Banker agent to request more information.