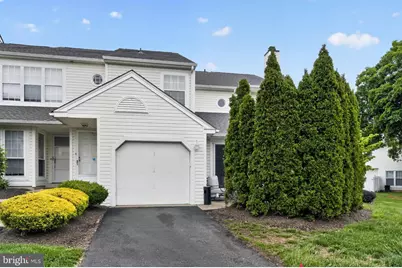
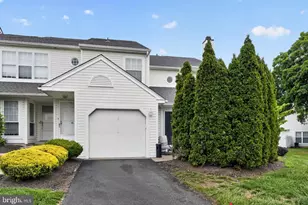
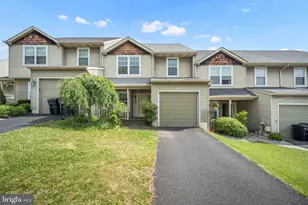
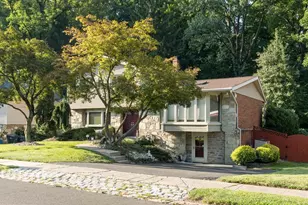
Full Property Details for 38 Banbury Ct #2208A
General
- Sold For: $450,000
- HOA FEE: $48/month
- HOA FEE FREQ.: Quarterly
- Taxes: $4,657 (2026)
- Status: Closed
- Type: Townhouse
- Source: BrightMLSPhilly
- MLS ID: PABU2121986
- Added to Site: 129 day(s) ago
Interior
- Number of Rooms: 5
- Fireplace: Yes
- Number of Fireplaces: 1
Rooms
- Total Bathrooms: 2
- Full Bathrooms: 1
- Half Bathrooms: 1
- Upper Floor Baths: 1
- Upper - Full Baths: 1
- Main Floor Baths: 1
- Main - 1/2 Baths: 1
- Total Bedrooms: 2
- Bedrooms Upper: 2
Additional Information
- Shared Amenities: Swimming Pool, Tennis Courts, Tot Lots/Playground
- Shared Pool: Yes
- Pool: Yes
Exterior
- Exterior Features: Sidewalks
- Porch/Patio/Deck: Patio(s)
Parking
- Garage: Yes
- Garage Spaces: 1
- Total Spaces: 1
- Parking Type: Attached Garage, Driveway
- Garage Description: Inside Access
Location
- Area: Northampton Twp (10131)
- Municipality: NORTHAMPTON TWP
- County: BUCKS
- Subdivision: VILLAGE SHIRES
- Cross Streets: W. Village Rd
- Driving Directions: GPS
School Information
- School District: Council Rock
Community
- Association: Yes
- Assoc. Fees Include: Common Area Maintenance, Ext Bldg Maint, Lawn Maintenance, Pool(s), Snow Removal, Trash
- Pets Allowed: Yes
- Pets: Number Limit, Case by Case Basis
Heating & Cooling
- Central air: Yes
- Cooling Type: Central A/C
- Cooling Fuel: Electric
- Heating Type: Forced Air
- Heating Fuel: Electric
- Water Heater: Electric
Utilities
- Sewer: Public Sewer
- Water: Public
Structural Information
- Architectural Style: Traditional
- Structure Type: Interior Row/Townhouse
- Construction: Frame
- Foundation: Other
- Stories Description: Main, Upper 1
- Square Feet: 1,495
- Sq. Ft. Source: Assessor
- Living Area: 1,495 Sq. Ft.
- Finished Above Grnd: 1,495 Sq. Ft.
- Year Built: 1983
- Year Built Source: Estimated
Lot Features
- Lot Size Source: Estimated
- Zoning: R3
Financial Considerations
- Price Per Sq. Ft.: $317.73
- Association Fee: $143
- Assoc Fee Freq.: Quarterly
- Condo Fee: $142
- Condo Fee Freq: Monthly
- Assessment Year: 2026
- School Tax: $3,216
- County Tax: $658
- County Tax Freq: Annually
- Tax w/Assessment: $22,200
- Tax Amount: $4,657
- Tax Year: 2026
- Terms: Standard Sale
- Tax Total Finished Sq. Ft.: 1495
Disclosures and Reports
- Ownership: Fee Simple
- Condo: Yes
- Lot Number: 018-00A
Listed by BHHS Fox & Roach -Yardley/Newtown, Mary Dwyer and BHHS Fox & Roach -Yardley/Newtown, Rachel Fitts
Sold by Innovate Real Estate, Ronald Monroe II