This is a carousel with tiles that activate property listing cards. Use the previous and next buttons to navigate.
1/1
$375,000
This is a carousel with tiles that activate property listing cards. Use the previous and next buttons to navigate.
1/1
Property Description
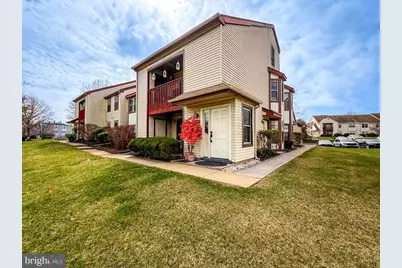
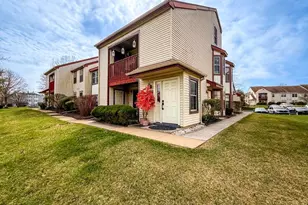
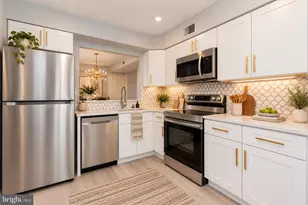
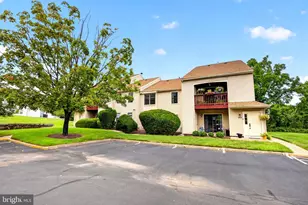
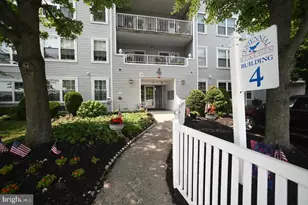
Welcome to this beautifully updated condo in the highly desirable Tapestry Community, located within the award-winning Council Rock School District. This home offers the perfect blend of comfort, style, and low-maintenance living. Step inside to the bright, inviting foyer featuring Dura Ceramic tile flooring and a convenient hall closet. The sun-filled open floor plan living, dining and kitchen area showcases neutral tones and Luxury Dura Ceramic tile flooring, creating a warm feel throughout. Large sliding glass doors flood the space with natural light and lead to a private covered deck, perfect for relaxing or entertaining guests, all with scenic landscape, garden and pool views. An additional outdoor storage room adds extra convenience. The updated modern kitchen features granite countertops, custom cabinetry, a large pantry, stylish backsplash, and stainless steel appliances. The open floor plan layout makes both everyday living and entertaining effortless. The main level offers a spacious primary suite with a walk-in closet and a beautifully upgraded en-suite bathroom featuring marble tile flooring, designer fixtures, and a glass-enclosed shower. An additional bedroom and renovated hall bathroom with a tub/shower combination and marble flooring, provids comfortable accommodations for family or guests. Upstairs, a versatile, large loft area with a wood-burning fireplace offers endless possibilities, perfect as a family room, additional bedroom, guest suite, playroom, entertainment space, or even a home office. The second set of steps leads to a generously large, unique closet space and an additional room, making this home truly special. Too many upgrades to list, including: New heat pump 2025, Luxury Dura Ceramic tile flooring in both bedrooms, private closet room (must see), wood-burning fireplace, large loft space, high ceilings, pool view, breakfast area in kitchen, and so much more. Residents of Tapestry enjoy an array of amenities, including a community pool, tennis courts, basketball courts, pickleball, playgrounds, and a clubhouse. The HOA covers lawn care, trash, and snow removal, allowing for easy, maintenance-free living. Ample parking is conveniently located nearby. This home is just minutes from parks, shopping, dining, entertainment, and major roadways, making commuting and daily errands a breeze. Don't miss the opportunity to make this home yours!
Full Property Details
Full Property Details for 4016 Barry Ct
General
- Sold For: $375,000
- HOA FEE: $78/month
- HOA FEE FREQ.: Quarterly
- Taxes: $4,207 (2025)
- Status: Closed
- Type: Condo
- Source: BrightMLSPhilly
- MLS ID: PABU2117622
- Added to Site: 44 day(s) ago
Interior
- Rooms/Areas: Bedroom 2, Bedroom 1, Loft, Bathroom 1, Bathroom 2
- Fireplace: Yes
- Number of Fireplaces: 1
- Fireplace(s): Wood
Rooms
Bathrooms
- Total Bathrooms: 2
- Full Bathrooms: 2
- Main Floor Baths: 2
- Main - Full Baths: 2
Bedrooms
- Total Bedrooms: 2
- Bedrooms Main & Up: 2
Additional Information
- Shared Amenities: Basketball Courts, Pool - Outdoor, Tennis Courts, Tot Lots/Playground
- Shared Pool: Yes
- Pool: Yes
Parking
- Parking Type: Parking Lot
Location
- Area: Northampton Twp (10131)
- Municipality: NORTHAMPTON TWP
- County: BUCKS
- Subdivision: TAPESTRY
- Cross Streets: Independence Dr.
- Driving Directions: Independence Dr. to Barry Ct.
School Information
- School District: Council Rock
Community
- Association: Yes
- Assoc. Name: PENNS COURT C/O CAMCO
- Assoc. Fees Include: Common Area Maintenance, Ext Bldg Maint, Lawn Maintenance, Management, Pool(s), Trash
Heating & Cooling
- Central air: Yes
- Cooling Type: Central A/C
- Cooling Fuel: Electric
- Heating Type: Forced Air
- Heating Fuel: Electric
- Water Heater: Electric
Utilities
- Sewer: Public Sewer
- Water: Public
Structural Information
- Architectural Style: Contemporary
- Structure Type: Garden 1 - 4 Floors
- Construction: Frame
- Entry Floor Number: 1
- Stories Description: Main
- Sq. Ft. Source: Assessor
- Year Built: 1987
- Year Built Source: Assessor
Unit Information
- Unit Floor in Bldg.: 3
Lot Features
- Zoning: R3
Financial Considerations
- Association Fee: $235
- Assoc Fee Freq.: Quarterly
- Other Fee: $130
- Other Fee Freq.: Monthly
- Assessment Year: 2025
- School Tax: $2,950
- City/TownTax: $681
- City/TownTax Freq: Annually
- County Tax: $575
- County Tax Freq: Annually
- Tax w/Assessment: $20,960
- Tax Amount: $4,207
- Tax Year: 2025
- Terms: Standard Sale
Disclosures and Reports
- Ownership: Condominium
- Inclusions: Washer, Dryer, Refrigerator
- Lot Number: 368-736-00B
Listed by Keller Williams Real Estate-Langhorne, Dana Castro
Sold by Coldwell Banker Hearthside, Tina P House

Get Pre-Approved Today
Schools
Schools serving 4016 Barry Ct
School District:Council Rock School District
| Name | Grades | Distance |
|---|---|---|
Rolling Hills El School 340 Middle Holland Rd, Holland, PA 18966 | K-6 | 0.4 mi |
Holland Middle School 400 E Holland Rd, Holland, PA 18966 | 7-8 | 1.3 mi |
Council Rock High School South 2002 Rock Way, Holland, PA 18966 | 9-12 | 0.5 mi |
Disclaimer:
School attendance boundaries provided by ATTOM Data Solutions and are for reference only. Contact the school directly to verify enrollment eligibility.
Price & Sales History for 4016 Barry Ct
Date
Details
Price
Change
Source
5/04/2026
Sold
$375,000
2.74%
MLS
4/10/2026
Listed
$365,000
—
MLS
Disclaimer: Historical sales information is derived from public records provided by the county offices. Information is not guaranteed and should be independently verified.
4016 Barry Court, Southampton, PA 18966 (MLS# PABU2117622) is a Condo property that was sold at $375,000 on May 04, 2026. Want to learn more about 4016 Barry Court? Do you have questions about finding other Condo real estate for sale in Southampton? You can browse all Southampton real estate or contact a Coldwell Banker agent to request more information.