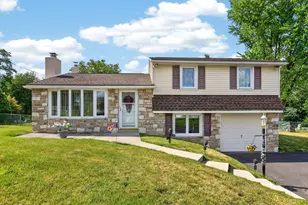
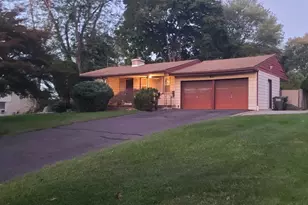
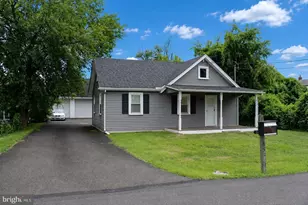
Full Property Details for 43 N Marmic Dr
General
- Sold For: $561,000
- Taxes: $5,790 (2026)
- Status: Closed
- Type: Single Family
- Source: BrightMLSPhilly
- MLS ID: PABU2122398
- Added to Site: 132 day(s) ago
Interior
- Number of Rooms: 9
- Rooms/Areas: Living Room, Dining Room, Bedroom 2, Bedroom 3, Kitchen, Family Room, Basement, Bedroom 1, Sun/Florida Room, Laundry, Bathroom 1, Attic, Half Bath
- Interior Features: Bathroom - Jetted Tub, Bathroom - Tub Shower, Carpet, Cedar Closet(s), Combination Dining/Living, Dining Area, Kitchen - Eat-In, Recessed Lighting, Skylight(s)
- Fireplace: Yes
- Number of Fireplaces: 1
- Fireplace(s): Gas/Propane, Mantel(s), Stone
- Appliances: Built-In Microwave, Dishwasher, Dryer, Oven - Self Cleaning, Oven/Range - Electric, Refrigerator, Stainless Steel Appliances, Washer, Water Heater
- Flooring: Carpet, Ceramic Tile, Laminated, Vinyl
Rooms
- Total Bathrooms: 2
- Full Bathrooms: 1
- Half Bathrooms: 1
- Upper Floor Baths: 1
- Upper - Full Baths: 1
- Lower Floor Baths: 1
- Lower - 1/2 Baths: 1
- Total Bedrooms: 3
- Bedrooms Upper: 3
Additional Information
- Security/Safety: Carbon Monoxide Detector(s), Monitored, Motion Detectors, Security System, Smoke Detector
Exterior
- Exterior Features: Exterior Lighting
Parking
- Garage: Yes
- Garage Spaces: 1
- Total Spaces: 3
- Parking Type: Attached Garage, Driveway
- Garage Description: Basement Garage, Garage - Front Entry, Garage Door Opener, Inside Access
Location
- Area: Northampton Twp (10131)
- Municipality: NORTHAMPTON TWP
- County: BUCKS
- Subdivision: WITHERINGTON HGTS
- Cross Streets: Witherington Dr
- Driving Directions: use GPS Off of W Bristol Rd-Chinquapin Rd-Witherington Dr to N Marmic Dr
- Location Details: Middle Of Block
School Information
- School District: Council Rock
Heating & Cooling
- Central air: Yes
- Cooling Type: Central A/C
- Cooling Fuel: Electric
- Heating Type: Forced Air
- Heating Fuel: Oil
- Water Heater: Electric
Utilities
- Sewer: Public Sewer
- Water: Public
Structural Information
- Architectural Style: Split Level
- Structure Type: Detached
- Construction: Frame, Aluminum Siding, Shingle Siding, Stone, Stucco
- Basement: Yes
- Basement Desc.: Partial, Sump Pump, Unfinished, Windows, Shelving
- Foundation: Block
- Roof: Pitched, Shingle
- Windows: Bay/Bow, Replacement, Screens, Skylights, Sliding, Storm
- Stories Description: Lower 1, Main, Upper 1
- Square Feet: 1,820
- Sq. Ft. Source: Estimated
- Living Area: 1,600 Sq. Ft.
- Finished Above Grnd: 1,302 Sq. Ft.
- Finished Below Grnd: 298 Sq. Ft.
- Year Built: 1962
- Year Built Source: Estimated
- Property Condition: Very Good
Unit Information
Additional Structures
Lot Features
- Lot Size (Acres): 0.46
- Lot Size (Sq. Ft.): 20,038
- Lot Size Source: Estimated
- Zoning: R2
- Lot Description: Front Yard, Open, Rear Yard
- Fencing (Description): Chain Link
Financial Considerations
- Price Per Sq. Ft.: $422.43
- Assessment Year: 2026
- School Tax: $3,999
- County Tax: $818
- County Tax Freq: Annually
- Tax w/Assessment: $27,600
- Tax Amount: $5,790
- Tax Year: 2026
- Terms: Standard Sale
- Tax Total Finished Sq. Ft.: 1302
Disclosures and Reports
- Ownership: Fee Simple
- Exclusions: radio in main bathroom
- Inclusions: refrigerator, 2 washers, dryer all in as is condition with no monetary value, shelving in garage, basement, family room, living room and bedrooms
- Lot Number: 27
Listed by Springer Realty Group, Margaret M Schickling
Sold by Swain Real Estate LLC, Christina Swain