This is a carousel with tiles that activate property listing cards. Use the previous and next buttons to navigate.
1/1
$465,000
This is a carousel with tiles that activate property listing cards. Use the previous and next buttons to navigate.
1/1
Property Description
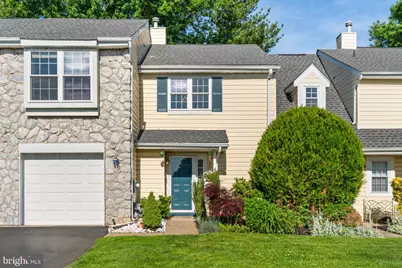
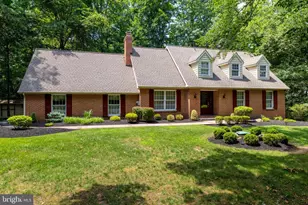
Welcome to this beautifully maintained townhome in the highly desirable Tapestry Community and award-winning Council Rock School District. Nestled on a quiet street and backing to a stunning expanse of open green space, this home offers a rare combination of privacy, scenic views, and a peaceful setting that is seldom found in townhome living. With no homes directly behind you, the backyard feels like a private retreat, providing the perfect place to relax, entertain, or simply enjoy the beauty of the surrounding landscape. Inside, you'll find a bright and inviting floor plan filled with natural light, featuring an updated kitchen with newer appliances, attractive tile flooring throughout the first floor, quality carpeting upstairs, recessed lighting, and a cozy living room anchored by a gas fireplace. Large windows and sliding glass doors bring the outdoors in, creating a warm and welcoming atmosphere throughout the home. Thoughtfully maintained and extensively updated, the home features a new roof (2024), complete HVAC system replacement (2024), newer windows, water pressure regulator replacement (2024), water heater (2022), refrigerator (2022), oven (2022), washer (2022), and porcelain tile flooring (2024). Additional highlights include second-floor laundry, ample storage throughout, 200-amp electric service, and a one-car garage. Step outside to your private patio overlooking beautifully maintained common grounds and expansive open space-a truly special feature that sets this property apart from many others in the community. Complete with a one-car garage and meticulous upkeep throughout, this move-in ready home offers the perfect blend of comfort, privacy, and convenience. Residents of Tapestry enjoy a low-maintenance lifestyle with access to exceptional community amenities, including a clubhouse, outdoor pool, tennis courts, basketball courts, playgrounds, and beautifully maintained common areas. Don't miss this rare opportunity to own a beautifully cared-for home with one of the community's most desirable settings. Schedule your private showing today and experience everything this exceptional property has to offer.
Full Property Details
Full Property Details for 432 Revere Dr
General
- Sold For: $465,000
- HOA FEE: $238/month
- Taxes: $5,337 (2025)
- Status: Closed
- Type: Townhouse
- Source: BrightMLSPhilly
- MLS ID: PABU2122608
- Added to Site: 128 day(s) ago
Interior
- Interior Features: Attic, Carpet, Dining Area, Bathroom - Stall Shower, Bathroom - Tub Shower, Walk-in Closet(s), Window Treatments
- Fireplace: Yes
- Number of Fireplaces: 1
- Fireplace(s): Fireplace - Glass Doors, Gas/Propane
- Appliances: Built-In Microwave, Dishwasher, Disposal, Dryer - Gas, Refrigerator
- Flooring: Carpet, Tile/Brick, Engineered Wood
Rooms
Bathrooms
- Total Bathrooms: 3
- Full Bathrooms: 2
- Half Bathrooms: 1
- Upper Floor Baths: 2
- Upper - Full Baths: 2
- Main Floor Baths: 1
- Main - 1/2 Baths: 1
Bedrooms
- Total Bedrooms: 3
- Bedrooms Upper: 3
Additional Information
- Shared Amenities: Basketball Courts, Club House, Common Grounds, Pool - Outdoor, Tennis Courts, Tot Lots/Playground
- Shared Pool: Yes
- Pool: Yes
- Equipment: Negotiable
Exterior
- Exterior Features: Exterior Lighting, Sport Court, Sidewalks
- Porch/Patio/Deck: Patio(s)
Parking
- Garage: Yes
- Garage Spaces: 1
- Total Spaces: 2
- Parking Features: Asphalt Driveway
- Parking Type: Attached Garage, Driveway, On Street
- Garage Description: Garage - Front Entry, Garage Door Opener
Location
- Area: Northampton Twp (10131)
- Municipality: NORTHAMPTON TWP
- County: BUCKS
- Subdivision: TAPESTRY
- Cross Streets: Independence Drive
- Driving Directions: Liberty Dr. to Independence Dr., then into Revere Dr.
School Information
- School District: Council Rock
- Elementary School: Rolling Hills
- Middle School: Holland
- High School: Council Rock High School South
Community
- Association: Yes
- Assoc. Name: CARRIAGE HOMEOWNERS ASSOCIATION INC
- Assoc. Fees Include: Common Area Maintenance, Ext Bldg Maint, Pool(s), Snow Removal, Trash, Lawn Maintenance
- Pets Allowed: Yes
- Pets: Number Limit
Heating & Cooling
- Central air: Yes
- Cooling Type: Central A/C
- Cooling Fuel: Electric
- Heating Type: Forced Air
- Heating Fuel: Natural Gas
- Water Heater: Natural Gas
Utilities
- Sewer: Public Sewer
- Water: Public
- Utility Description: Cable TV, Phone
Structural Information
- Architectural Style: Traditional
- Structure Type: Interior Row/Townhouse
- Construction: Frame
- Foundation: Concrete Perimeter
- Roof: Shingle
- Walls/Ceilings: Dry Wall
- Doors: Sliding Glass, Atrium
- Entry Floor Number: 1
- Stories/Levels: 2
- Stories Description: Main, Upper 1
- Square Feet: 1,841
- Sq. Ft. Source: Assessor
- Living Area: 1,841 Sq. Ft.
- Finished Above Grnd: 1,841 Sq. Ft.
- Year Built: 1988
- Year Built Source: Assessor
- Property Condition: Excellent
Unit Information
- Unit Floor in Bldg.: 2
Lot Features
- Property View: Garden/Lawn, Panoramic, Pasture, Street
- Lot Size (Acres): 0.07
- Lot Size (Sq. Ft.): 3,095
- Lot Size Source: Estimated
- Lot Dimensions: 28.00 x 110.00
- Zoning: R3
- Lot Description: Landscaping
Financial Considerations
- Price Per Sq. Ft.: $252.58
- Association Fee: $238
- Assoc Fee Freq.: Monthly
- Condo Fee: $248
- Condo Fee Freq: Quarterly
- Assessment Year: 2026
- School Tax: $3,686
- City/TownTax: $896
- City/TownTax Freq: Annually
- County Tax: $754
- County Tax Freq: Annually
- Tax w/Assessment: $25,440
- Tax Amount: $5,337
- Tax Year: 2025
- Terms: Standard Sale
- Tax Total Finished Sq. Ft.: 1841
Disclosures and Reports
- Ownership: Fee Simple
- Condo: Yes
- Inclusions: All existing appliances in as-is condition with no monetary value.
- Lot Number: 398
Listed by RE/MAX Centre Realtors, Nikolay Krivobokov
Sold by Coldwell Banker Hearthside, Dana Judith Friedfeld

Get Pre-Approved Today
Schools
Schools serving 432 Revere Dr
School District:Council Rock School District
| Name | Grades | Distance |
|---|---|---|
Rolling Hills El School 340 Middle Holland Rd, Holland, PA 18966 | K-6 | 0.4 mi |
Holland Middle School 400 E Holland Rd, Holland, PA 18966 | 7-8 | 1.2 mi |
Council Rock High School South 2002 Rock Way, Holland, PA 18966 | 9-12 | 0.3 mi |
Disclaimer:
School attendance boundaries provided by ATTOM Data Solutions and are for reference only. Contact the school directly to verify enrollment eligibility.
Price & Sales History for 432 Revere Dr
Date
Details
Price
Change
Source
8/25/2026
Sold
$465,000
—
MLS
6/20/2026
Price Reduced
$465,000
-1.06%
MLS
6/06/2026
Listed
$470,000
—
MLS
Disclaimer: Historical sales information is derived from public records provided by the county offices. Information is not guaranteed and should be independently verified.
432 Revere Drive, Southampton, PA 18966 (MLS# PABU2122608) is a Townhouse property that was sold at $465,000 on August 25, 2026. Want to learn more about 432 Revere Drive? Do you have questions about finding other Townhouse real estate for sale in Southampton? You can browse all Southampton real estate or contact a Coldwell Banker agent to request more information.