This is a carousel with tiles that activate property listing cards. Use the previous and next buttons to navigate.
1/1
$500,000
This is a carousel with tiles that activate property listing cards. Use the previous and next buttons to navigate.
1/1
Property Description
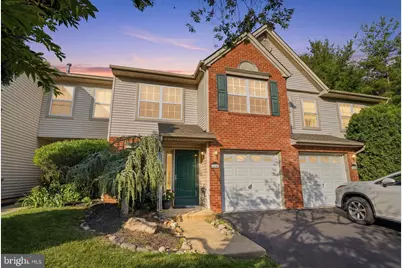
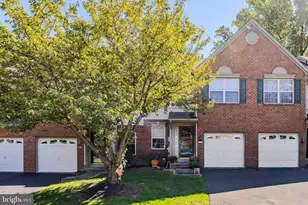
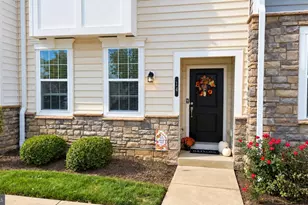
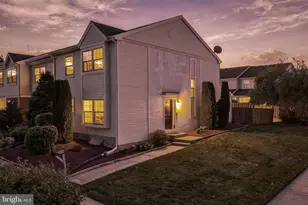
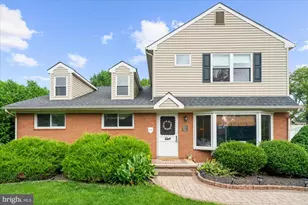
Welcome to 458 Jason Drive, a beautifully updated, move-in-ready home offering the perfect blend of style, comfort, and modern upgrades. Filled with natural light, this stunning property features an open and airy floor plan, recessed lighting throughout, and thoughtfully designed living spaces ideal for both everyday living and entertaining. The heart of the home is the beautifully renovated kitchen, showcasing white shaker cabinetry, granite countertops, stainless steel appliances, and a spacious peninsula that overlooks the open-concept family and dining areas, creating the perfect space for gathering with family and friends. Upstairs, the expansive primary suite serves as a private retreat, complete with a walk-in closet and a luxurious, newly renovated en-suite bathroom. Designed with high-end finishes throughout, this spa-inspired bath features premium Delta fixtures, a double-sink vanity, LED mirror, dual rainfall shower heads, a custom frameless glass shower enclosure, and stunning designer tile work. Two additional generously sized bedrooms, convenient upper-level laundry, and a fully renovated hall bathroom complete the second floor. The hall bath offers modern Delta fixtures, custom tile work, and a sleek glass shower enclosure for a clean, contemporary feel. Step outside to enjoy the private rear patio, perfect for entertaining, relaxing, or enjoying the peaceful tree-lined backdrop. Additional highlights include a one-car garage, private driveway, low HOA fee, brand-new roof (2023), and a new water heater (2023). This exceptional home combines modern updates, stylish finishes, and a desirable setting in one outstanding package. Schedule your private showing today-this one won't last long!
Full Property Details
Full Property Details for 458 Jason Dr
General
- Sold For: $500,000
- HOA FEE: $145/month
- Taxes: $6,567 (2025)
- Status: Closed
- Type: Townhouse
- Source: BrightMLSPhilly
- MLS ID: PABU2124350
- Added to Site: 69 day(s) ago
Interior
- Interior Features: Bathroom - Walk-In Shower, Floor Plan - Open, Primary Bath(s), Recessed Lighting, Upgraded Countertops, Walk-in Closet(s)
Rooms
Bathrooms
- Total Bathrooms: 3
- Full Bathrooms: 2
- Half Bathrooms: 1
- Upper Floor Baths: 2
- Upper - Full Baths: 2
- Main Floor Baths: 1
- Main - 1/2 Baths: 1
Bedrooms
- Total Bedrooms: 3
- Bedrooms Upper: 3
Parking
- Garage: Yes
- Garage Spaces: 1
- Total Spaces: 1
- Parking Type: Attached Garage, Driveway
- Garage Description: Garage - Front Entry
Location
- Area: Upper Southampton Twp (10148)
- Municipality: UPPER SOUTHAMPTON TWP
- County: BUCKS
- Subdivision: CLUSTERS
- Driving Directions: Please Use Phone or ar GPS for best Directions
School Information
- School District: Centennial
- Elementary School: Davis
- Middle School: Eugene Klinger
- High School: William Tennent
Community
- Association: Yes
- Assoc. Name: GRAVEL HILL ASSOCIATES
- Assoc. Fees Include: All Ground Fee, Common Area Maintenance, Lawn Care Front, Lawn Care Rear, Lawn Maintenance, Management, Snow Removal, Trash
Heating & Cooling
- Central air: Yes
- Cooling Type: Central A/C
- Cooling Fuel: Natural Gas
- Heating Type: Central
- Heating Fuel: Natural Gas
- Water Heater: Natural Gas
Utilities
- Sewer: Public Sewer
- Water: Public
Structural Information
- Architectural Style: Contemporary
- Structure Type: Interior Row/Townhouse
- Construction: Frame
- Foundation: Concrete Perimeter
- Stories Description: Main, Upper 1
- Square Feet: 1,912
- Sq. Ft. Source: Assessor
- Living Area: 1,912 Sq. Ft.
- Finished Above Grnd: 1,912 Sq. Ft.
- Year Built: 1995
- Year Built Source: Assessor
- Property Condition: Very Good
Lot Features
- Lot Size (Acres): 0.05
- Lot Size (Sq. Ft.): 2,310
- Lot Size Source: Assessor
- Zoning: C1
Financial Considerations
- Price Per Sq. Ft.: $261.45
- Association Fee: $145
- Assoc Fee Freq.: Monthly
- Assessment Year: 2026
- School Tax: $4,931
- City/TownTax: $789
- City/TownTax Freq: Annually
- County Tax: $846
- County Tax Freq: Annually
- Tax w/Assessment: $28,560
- Tax Amount: $6,567
- Tax Year: 2025
- Terms: Standard Sale
- Tax Total Finished Sq. Ft.: 1912
Disclosures and Reports
- Ownership: Fee Simple
- Exclusions: Seller's personal property.
- Inclusions: All Kitchen Appliances and Washer and Dryer in AS-IS Condition
- Lot Number: 238
Listed by Keller Williams Real Estate - Newtown, Anthony F DiCicco
Sold by Century 21 Advantage Gold-Southampton, Jamhur Davronov

Get Pre-Approved Today
Schools
Schools serving 458 Jason Dr
School District:Centennial School District
| Name | Grades | Distance |
|---|---|---|
Davis Elementary School, Southampton, PA 475 Maple Avenue, Southampton, PA 18966 | K-5 | 1.9 mi |
Klinger Middle School 1415 Second Street Pike, Southampton, PA 18966 | 6-8 | 1.8 mi |
William Tennent High School 333 Centennial Road, Warminster, PA 18974 | 9-12 | 2.7 mi |
Disclaimer:
School attendance boundaries provided by ATTOM Data Solutions and are for reference only. Contact the school directly to verify enrollment eligibility.
Price & Sales History for 458 Jason Dr
Date
Details
Price
Change
Source
8/07/2026
Sold
$500,000
0.02%
MLS
6/19/2026
Listed
$499,900
—
MLS
Disclaimer: Historical sales information is derived from public records provided by the county offices. Information is not guaranteed and should be independently verified.
458 Jason Drive, Southampton, PA 18966 (MLS# PABU2124350) is a Townhouse property that was sold at $500,000 on August 07, 2026. Want to learn more about 458 Jason Drive? Do you have questions about finding other Townhouse real estate for sale in Southampton? You can browse all Southampton real estate or contact a Coldwell Banker agent to request more information.