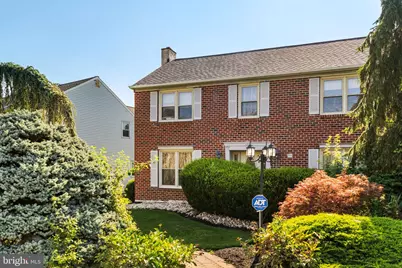
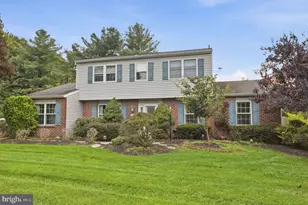
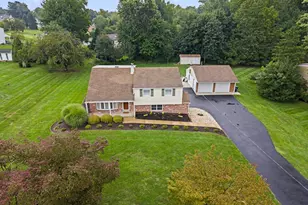
Full Property Details for 50 Stardust Dr
General
- Sold For: $700,000
- Taxes: $7,678 (2025)
- Status: Closed
- Type: Single Family
- Source: BrightMLSPhilly
- MLS ID: PABU2128296
- Added to Site: 65 day(s) ago
Interior
- Rooms/Areas: Living Room, Kitchen, Family Room, Basement, Foyer, Breakfast Room, Sun/Florida Room, Screened Porch
- Fireplace: Yes
- Number of Fireplaces: 1
- Fireplace(s): Wood
- Flooring: Hardwood, Tile/Brick
Rooms
- Total Bathrooms: 3
- Full Bathrooms: 2
- Half Bathrooms: 1
- Upper Floor Baths: 2
- Upper - Full Baths: 2
- Main Floor Baths: 1
- Main - 1/2 Baths: 1
- Total Bedrooms: 3
- Bedrooms Upper: 3
Additional Information
Parking
- Garage: Yes
- Garage Spaces: 2
- Total Spaces: 2
- Parking Type: Attached Garage, Driveway, On Street
- Garage Description: Additional Storage Area
Location
- Area: Northampton Twp (10131)
- Municipality: NORTHAMPTON TWP
- County: BUCKS
- Subdivision: HAMPTON ESTS
- Cross Streets: Winter rd
- Driving Directions: Crossing Street: Winter Rd.
School Information
- School District: Council Rock
Community
- Pets Allowed: Yes
- Pets: No Pet Restrictions
Heating & Cooling
- Central air: Yes
- Cooling Type: Central A/C
- Cooling Fuel: Electric
- Heating Type: 90% Forced Air
- Heating Fuel: Electric
- Water Heater: 60+ Gallon Tank
Utilities
- Sewer: Public Sewer
- Water: Public
Structural Information
- Architectural Style: Colonial
- Structure Type: Detached
- Construction: Frame
- Basement: Yes
- Basement Desc.: Daylight, Full, Fully Finished
- Foundation: Concrete Perimeter
- Roof: Shingle
- Stories Description: Main, Upper 1
- Square Feet: 2,704
- Sq. Ft. Source: Estimated
- Living Area: 2,704 Sq. Ft.
- Finished Above Grnd: 2,247 Sq. Ft.
- Finished Below Grnd: 457 Sq. Ft.
- Year Built: 1984
- Year Built Source: Assessor
Lot Features
- Lot Size Source: Assessor
- Lot Dimensions: 88.00 x
- Zoning: R2
Financial Considerations
- Price Per Sq. Ft.: $311.48
- Assessment Year: 2026
- School Tax: $5,303
- City/TownTax: $1,290
- City/TownTax Freq: Annually
- County Tax: $1,085
- County Tax Freq: Annually
- Tax w/Assessment: $36,600
- Tax Amount: $7,678
- Tax Year: 2025
- Terms: Standard Sale
- Tax Total Finished Sq. Ft.: 1872
Disclosures and Reports
- Ownership: Fee Simple
- Exclusions: Dining room chandelier. Another fixture shall be substituted. Current washer/dryer shall also be excluded. There will be another washer/dryer set on the premises, AS IS
- Inclusions: window treatments
- Lot Number: 28
Listed by Rubicon Realty Group LLC, Irina Vilk
Sold by Keller Williams Realty, Sophia Pegram