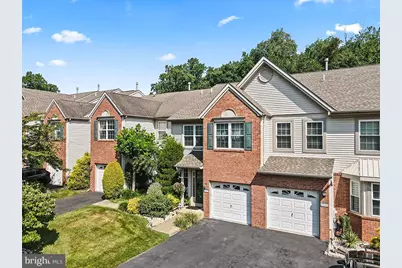
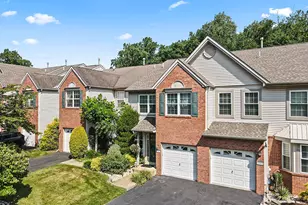
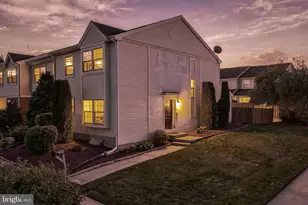
Full Property Details for 518 Jason Dr
General
- Sold For: $530,000
- HOA FEE: $145/month
- Taxes: $7,312 (2026)
- Status: Closed
- Type: Townhouse
- Source: BrightMLSPhilly
- MLS ID: PABU2127038
- Added to Site: 81 day(s) ago
Interior
- Fireplace: Yes
- Number of Fireplaces: 1
- Fireplace(s): Gas/Propane
- Flooring: Ceramic Tile, Hardwood
Rooms
- Total Bathrooms: 3
- Full Bathrooms: 2
- Half Bathrooms: 1
- Upper Floor Baths: 2
- Upper - Full Baths: 2
- Main Floor Baths: 1
- Main - 1/2 Baths: 1
- Total Bedrooms: 3
- Bedrooms Upper: 3
Additional Information
- Shared Amenities: Common Grounds
Exterior
- Porch/Patio/Deck: Deck(s), Patio(s)
Parking
- Garage: Yes
- Garage Spaces: 1
- Total Spaces: 3
- Parking Type: Attached Garage, Driveway, On Street
- Garage Description: Garage - Front Entry, Inside Access
Location
- Area: Upper Southampton Twp (10148)
- Municipality: UPPER SOUTHAMPTON TWP
- County: BUCKS
- Subdivision: CLUSTERS
- Driving Directions: From Street Rd turn onto Gravel Hill Rd. Entrance to community is at the corner of Gravel Hill Rd and Industrial Blvd.
School Information
- School District: Centennial
- Elementary School: Davis
- Middle School: Eugene Klinger
- High School: William Tennent
Community
- Association: Yes
- Assoc. Fees Include: All Ground Fee, Common Area Maintenance, Lawn Maintenance, Snow Removal
Heating & Cooling
- Central air: Yes
- Cooling Type: Central A/C
- Cooling Fuel: Electric
- Heating Type: Forced Air
- Heating Fuel: Natural Gas
- Water Heater: Natural Gas
Utilities
- Sewer: Public Sewer
- Water: Public
Structural Information
- Architectural Style: Traditional
- Structure Type: Interior Row/Townhouse
- Construction: Frame
- Basement: Yes
- Basement Desc.: Fully Finished, Walkout Level
- Foundation: Slab
- Stories Description: Main, Upper 1
- Square Feet: 1,912
- Sq. Ft. Source: Assessor
- Living Area: 1,912 Sq. Ft.
- Finished Above Grnd: 1,912 Sq. Ft.
- Year Built: 1996
- Year Built Source: Estimated
- Property Condition: Excellent
Lot Features
- Lot Size (Acres): 0.05
- Lot Size (Sq. Ft.): 2,178
- Lot Size Source: Estimated
- Zoning: C1
- Lot Description: Backs to Trees
Financial Considerations
- Price Per Sq. Ft.: $277.14
- Association Fee: $145
- Assoc Fee Freq.: Monthly
- Assessment Year: 2026
- School Tax: $5,490
- County Tax: $942
- County Tax Freq: Annually
- Tax w/Assessment: $31,800
- Tax Amount: $7,312
- Tax Year: 2026
- Terms: Standard Sale
- Tax Total Finished Sq. Ft.: 1912
Disclosures and Reports
- Ownership: Fee Simple
- Inclusions: Refrigerator, washer, dryer, all light fixtures, all window treatments, all inclusions are in "as is" condition.
- Lot Number: 049-011
Listed by Elite Realty Group Unl. Inc., Russell S Volk
Sold by Elite Realty Group Unl. Inc., Yan Korol