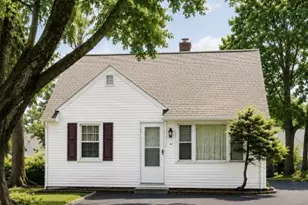
Full Property Details for 576 Churchville Ln
General
- Sold For: $506,000
- Taxes: $4,737 (2025)
- Status: Closed
- Type: Single Family
- Source: BrightMLSPhilly
- MLS ID: PABU2114116
- Added to Site: 164 day(s) ago
Interior
- Number of Rooms: 5
- Rooms/Areas: Living Room, Primary Bedroom, Bedroom 2, Bedroom 3, Kitchen, Basement
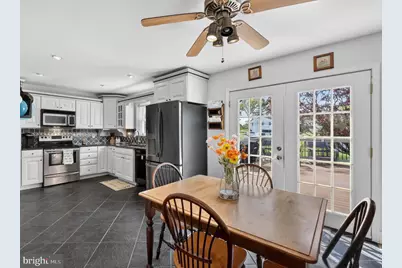
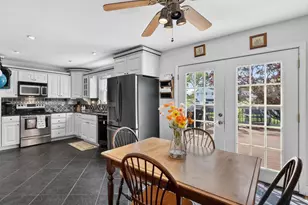
- Interior Features: Attic/House Fan, Bathroom - Tub Shower, Breakfast Area, Ceiling Fan(s), Entry Level Bedroom, Floor Plan - Open, Kitchen - Eat-In, Pantry, Recessed Lighting, Upgraded Countertops, Wood Floors
- Appliances: Built-In Microwave, Dishwasher, Disposal, Dryer, Exhaust Fan, Oven/Range - Electric, Refrigerator, Stainless Steel Appliances, Water Heater
- Flooring: Hardwood, Ceramic Tile, Carpet
Rooms
- Total Bathrooms: 2
- Full Bathrooms: 1
- Half Bathrooms: 1
- Main Floor Baths: 2
- Main - Full Baths: 1
- Main - 1/2 Baths: 1
- Total Bedrooms: 3
- Bedrooms Main & Up: 3
Exterior
- Porch/Patio/Deck: Deck(s), Porch(es)
Parking
- Garage: Yes
- Garage Spaces: 1
- Total Spaces: 7
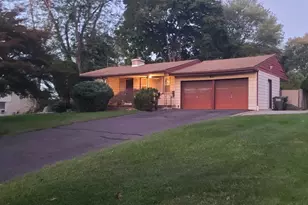
- Parking Type: Attached Garage, Driveway
- Garage Description: Garage - Front Entry
Location
- Area: Northampton Twp (10131)
- Municipality: NORTHAMPTON TWP
- County: BUCKS
- Subdivision: CHURCHVILLE MANOR
- Cross Streets: In-between Broadview Rd & Lakeside Dr
- Driving Directions: North on Bustleton to left on Bucks road to Holland road straight to Churchville on left house 1/4 mile on left Closest cross street is Broadside Dr. Driveway is large and lots of parking on Broadside Dr.
School Information
- School District: Council Rock
Heating & Cooling
- Central air: Yes
- Cooling Type: Central A/C
- Cooling Fuel: Electric
- Heating Type: Forced Air
- Heating Fuel: Electric
- Water Heater: Electric
Utilities
- Sewer: Public Sewer
- Water: Well
Structural Information
- Architectural Style: Ranch/Rambler
- Structure Type: Detached
- Construction: Frame, Concrete, Masonry, Stucco, Stone
- Basement: Yes
- Basement Entrance: Yes
- Basement Desc.: Full, Interior Access, Outside Entrance, Daylight, Partial
- Foundation: Concrete Perimeter
- Roof: Architectural Shingle
- Windows: Replacement, Double Hung
- Doors: French, Six Panel
- Stories Description: Lower 1, Main
- Square Feet: 1,318
- Sq. Ft. Source: Estimated
- Living Area: 1,318 Sq. Ft.
- Finished Above Grnd: 1,318 Sq. Ft.
- Year Built: 1953
- Year Built Source: Estimated
- Property Condition: Very Good
Additional Structures
Lot Features
- Lot Size (Acres): 0.46
- Lot Size (Sq. Ft.): 20,037
- Lot Size Source: Estimated
- Zoning: R2
Financial Considerations
- Price Per Sq. Ft.: $356.53
- School Tax: $3,322
- County Tax: $647
- County Tax Freq: Annually
- Tax w/Assessment: $23,600
- Tax Amount: $4,737
- Tax Year: 2025
- Terms: Standard Sale
- Tax Total Finished Sq. Ft.: 1318
Disclosures and Reports
- Ownership: Fee Simple
- Inclusions: Dryer, refrigerator, Flat screen TV in bedroom. All items are as is. No monetary value.
- Lot Number: 9
Listed by Homestarr Realty, Amy Britt
Sold by RE/MAX Properties, Daniel J McCloskey