This is a carousel with tiles that activate property listing cards. Use the previous and next buttons to navigate.
1/1
$770,000
This is a carousel with tiles that activate property listing cards. Use the previous and next buttons to navigate.
1/1
Property Description
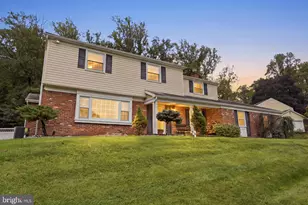
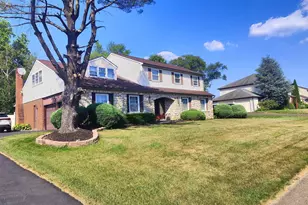
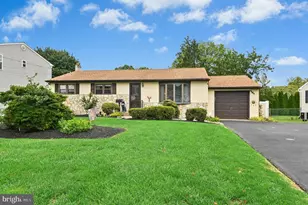
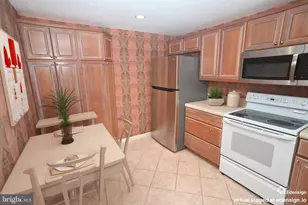
Welcome to this impressive and spacious Southampton residence offering exceptional versatility and refined comfort. Thoughtfully designed with five bedrooms, four full baths, and one half bath, this home provides an abundance of space for both everyday living and elegant entertaining. The main level features a beautifully updated kitchen with quality wood cabinetry, gas cooking, and sliding doors that open to the backyard, seamlessly connecting indoor and outdoor living. A formal dining room sets the stage for memorable gatherings, while the bright living room showcases a stunning bay window that fills the space with natural light. One of the home's most desirable features is the private first-floor suite, complete with a bedroom, full bath, family room with a charming wood-burning fireplace, laundry area, and welcoming foyer-offering ideal accommodations for extended family, guests, or a luxurious in-law suite. Additional highlights include a two-car attached garage with ample driveway parking, partial basement, 200-amp electrical service, newer HVAC system, newer hot water heater, high-quality insulated vinyl windows throughout, and newer entry doors for enhanced efficiency and comfort. Blending generous living spaces, thoughtful updates, and flexible living arrangements, this exceptional home presents a rare opportunity to enjoy elevated living in the highly desirable Southampton community.
Full Property Details
Full Property Details for 621 Nicole Dr
General
- Sold For: $770,000
- Taxes: $10,112 (2025)
- Status: Closed
- Type: Single Family
- Source: BrightMLSPhilly
- MLS ID: PABU2115746
- Added to Site: 73 day(s) ago
Interior
- Fireplace: Yes
- Number of Fireplaces: 1
- Fireplace(s): Fireplace - Glass Doors, Wood
- Appliances: Dishwasher, Disposal, Dryer - Gas, Freezer, Oven/Range - Gas
- Flooring: Carpet, Ceramic Tile, Vinyl
Rooms
Bathrooms
- Total Bathrooms: 5
- Full Bathrooms: 4
- Half Bathrooms: 1
- Upper Floor Baths: 2
- Upper - Full Baths: 2
- Main Floor Baths: 3
- Main - Full Baths: 2
- Main - 1/2 Baths: 1
Bedrooms
- Total Bedrooms: 5
- Bedrooms Upper: 3
- Bedrooms Main & Up: 2
Additional Information
- Security/Safety: Electric Alarm, Fire Detection System
Parking
- Garage: Yes
- Garage Spaces: 2
- Total Spaces: 2
- Parking Type: Attached Garage, Driveway
- Garage Description: Garage - Front Entry, Garage Door Opener, Inside Access
Location
- Area: Upper Southampton Twp (10148)
- Municipality: UPPER SOUTHAMPTON TWP
- County: BUCKS
- Subdivision: CREEK VIEW ESTS
- Driving Directions: West on County Line Rd, Turn Right on New Rd, Turn right onto Nicole Dr, Property on right handside.
School Information
- School District: Centennial
- Elementary School: Davis
- Middle School: Klinger
- High School: William Tennent
Community
- Pets Allowed: Yes
- Pets: No Pet Restrictions
Heating & Cooling
- Central air: Yes
- Cooling Type: Central A/C
- Cooling Fuel: Electric
- Heating Type: Energy Star Heating System
- Heating Fuel: Natural Gas
- Water Heater: Natural Gas
Utilities
- Sewer: Public Sewer
- Water: Public
- Utility Description: Natural Gas Available, Electric Available, Cable TV Available, Sewer Available, Water Available
Structural Information
- Architectural Style: Colonial
- Structure Type: Detached
- Construction: Frame
- Basement: Yes
- Basement Desc.: Partially Finished
- Foundation: Permanent
- Roof: Asphalt
- Walls/Ceilings: Dry Wall
- Doors: ENERGY STAR Qualified Door(s)
- Stories Description: Main, Upper 1
- Square Feet: 3,000
- Sq. Ft. Source: Assessor
- Living Area: 3,000 Sq. Ft.
- Finished Above Grnd: 3,000 Sq. Ft.
- Year Built: 1996
- Year Built Source: Assessor
- Property Condition: Very Good
Lot Features
- Lot Size Source: Assessor
- Zoning: R2
Financial Considerations
- Price Per Sq. Ft.: $269.67
- Assessment Year: 2025
- School Tax: $7,596
- City/TownTax: $1,262
- City/TownTax Freq: Annually
- County Tax: $1,253
- County Tax Freq: Annually
- Tax w/Assessment: $45,650
- Tax Amount: $10,112
- Tax Year: 2025
- Terms: Standard Sale
- Tax Total Finished Sq. Ft.: 3000
Disclosures and Reports
- Ownership: Fee Simple
- Lot Number: 169
Listed by Tesla Realty Group LLC, Ronald Pinchick
Sold by HomeSmart First Advantage Realty, Natasha N Morency

Get Pre-Approved Today
Schools
Schools serving 621 Nicole Dr
School District:Centennial School District
| Name | Grades | Distance |
|---|---|---|
Davis Elementary School, Southampton, PA 475 Maple Avenue, Southampton, PA 18966 | K-5 | 1.2 mi |
Klinger Middle School 1415 Second Street Pike, Southampton, PA 18966 | 6-8 | 1.4 mi |
William Tennent High School 333 Centennial Road, Warminster, PA 18974 | 9-12 | 1.4 mi |
Disclaimer:
School attendance boundaries provided by ATTOM Data Solutions and are for reference only. Contact the school directly to verify enrollment eligibility.
Price & Sales History for 621 Nicole Dr
Date
Details
Price
Change
Source
5/08/2026
Sold
$770,000
-4.82%
MLS
3/12/2026
Listed
$809,000
—
MLS
Disclaimer: Historical sales information is derived from public records provided by the county offices. Information is not guaranteed and should be independently verified.
621 Nicole Drive, Southampton, PA 18966 (MLS# PABU2115746) is a Single Family property that was sold at $770,000 on May 08, 2026. Want to learn more about 621 Nicole Drive? Do you have questions about finding other Single Family real estate for sale in Southampton? You can browse all Southampton real estate or contact a Coldwell Banker agent to request more information.