Full Property Details for 65 Grant Dr
General
- Sold For: $750,000
- Taxes: $7,788 (2025)
- Status: Closed
- Type: Single Family
- Source: BrightMLSPhilly
- MLS ID: PABU2118430
- Added to Site: 154 day(s) ago
Interior
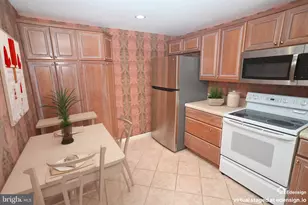
- Interior Features: Bathroom - Tub Shower, Bathroom - Walk-In Shower, Attic, Breakfast Area, Carpet, Ceiling Fan(s), Combination Kitchen/Dining, Combination Kitchen/Living, Dining Area, Kitchen - Eat-In, Walk-in Closet(s)
- Fireplace: Yes
- Number of Fireplaces: 1
- Flooring: Ceramic Tile, Partially Carpeted, Hardwood
Rooms
- Total Bathrooms: 3
- Full Bathrooms: 2
- Half Bathrooms: 1
- Upper Floor Baths: 2
- Upper - Full Baths: 2
- Main Floor Baths: 1
- Main - 1/2 Baths: 1
- Total Bedrooms: 4
- Bedrooms Upper: 4
Additional Information
- Pool: Yes
- Private Pool: Yes
- Pool Description: Heated, In Ground
Parking
- Garage: Yes
- Garage Spaces: 2
- Total Spaces: 4
- Parking Features: Asphalt Driveway
- Parking Type: Attached Garage, Driveway, On Street
- Garage Description: Garage - Front Entry, Inside Access
Location
- Area: Northampton Twp (10131)
- Municipality: NORTHAMPTON TWP
- County: BUCKS
- Subdivision: HOLLANDALE
- Cross Streets: E Holland Rd
- Driving Directions: From the intersection of E Holland Rd and Buck Rd, follow E Holland Rd due West. turn right into Grant Dr
- Direction Faces: South
School Information
- School District: Council Rock
Heating & Cooling
- Central air: Yes
- Cooling Type: Central A/C
- Cooling Fuel: Electric
- Heating Type: Heat Pump(s)
- Heating Fuel: Electric
- Water Heater: Electric
Utilities
- Sewer: Public Sewer
- Water: Public
- Utility Description: Electric Available, Water Available, Sewer Available
Structural Information
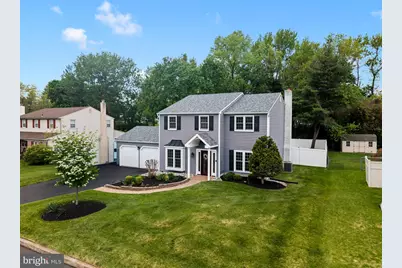

- Architectural Style: Colonial
- Structure Type: Detached
- Construction: Frame
- Foundation: Slab
- Roof: Architectural Shingle
- Walls/Ceilings: Dry Wall
- Windows: Double Hung, Double Pane
- Stories Description: Main, Upper 1
- Square Feet: 2,353
- Sq. Ft. Source: Estimated
- Living Area: 2,353 Sq. Ft.
- Finished Above Grnd: 2,353 Sq. Ft.
- Year Built: 1981
- Year Built Source: Assessor
- Property Condition: Excellent
Lot Features
- Lot Size (Acres): 0.28
- Lot Size (Sq. Ft.): 12,000
- Lot Size Source: Assessor
- Lot Dimensions: 80.00 x 150.00
- Street/Road Desc.: Black Top
- Zoning: R2
Financial Considerations
- Price Per Sq. Ft.: $297.45
- Assessment Year: 2025
- School Tax: $5,462
- City/TownTax: $1,261
- City/TownTax Freq: Annually
- County Tax: $1,065
- County Tax Freq: Annually
- Tax w/Assessment: $38,800
- Tax Amount: $7,788
- Tax Year: 2025
- Terms: Standard Sale
- Tax Total Finished Sq. Ft.: 2353
Disclosures and Reports
- Ownership: Fee Simple
- Exclusions: Washer, dryer, refrigerator, freezer (in garage), chandelier at main foyer, dining room light fixture
- Inclusions: Appliances in as-is condition with no monetary value
- Lot Number: 135
Listed by Keller Williams Real Estate-Langhorne, Ariella Boczniewicz and Keller Williams Real Estate-Langhorne, Lukasz Boczniewicz
Sold by BHHS Fox & Roach -Yardley/Newtown, Richard C Hoskins