This is a carousel with tiles that activate property listing cards. Use the previous and next buttons to navigate.
1/1
$440,000
This is a carousel with tiles that activate property listing cards. Use the previous and next buttons to navigate.
1/1
Property Description
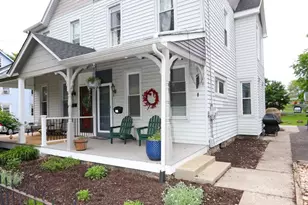
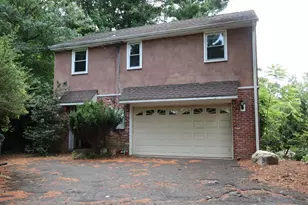
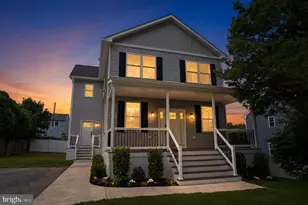
This charming twin home in Southampton welcomes you with a classic front porch and a cozy backyard patio area - perfect for morning coffee, relaxing evenings, or outdoor dining. Just inside the rear entrance, a practical mudroom provides the ideal drop zone for coats, shoes, and backpacks. Inside, the home blends timeless character with everyday comfort, featuring high ceilings, original wood floors, and a thoughtfully designed kitchen with a mix of open shelving and traditional cabinetry. The spacious eat-in kitchen flows seamlessly into a bright dining room filled with natural light from oversized windows, while the inviting living room offers a warm and comfortable gathering space. The second floor includes three generously sized bedrooms and an updated full bathroom with stylish newer finishes. The primary bedroom features a charming vintage closet, adding unique character and classic appeal. The third floor offers an impressive amount of additional living space, creating a private retreat-like setting. A spacious bedroom provides plenty of room to unwind, while the versatile common area at the top of the stairs is perfect for a reading nook, home office, or lounge space. The fully renovated bathroom feels spa-inspired, showcasing a beautifully tiled shower and an extended custom vanity with abundant storage and style. With its dedicated bathroom and flexible layout, this level could easily serve as a luxurious private primary suite. Conveniently located close to shopping, dining, and public transportation, this spacious twin home offers the comfort and feel of a single-family residence. With generous living space across three levels, timeless character, and versatile room layouts, this home is ready to fit a variety of lifestyles. Don't miss your opportunity to make it yours - schedule your private showing today!
Full Property Details
Full Property Details for 659 Belmont Ave
General
- Sold For: $440,000
- Taxes: $3,403 (2025)
- Status: Closed
- Type: Single Family
- Source: BrightMLSPhilly
- MLS ID: PABU2121090
- Added to Site: 59 day(s) ago
Interior
- Rooms/Areas: Living Room, Dining Room, Bedroom 2, Bedroom 3, Bedroom 4, Kitchen, Bedroom 1, Mud Room, Bathroom 1, Bathroom 2, Bonus Room
Rooms
Bathrooms
- Total Bathrooms: 2
- Full Bathrooms: 2
- Upper 2 - Full Baths: 1
- Upper Floor Baths: 2
- Upper - Full Baths: 2
Bedrooms
- Total Bedrooms: 4
- Bedrooms Upper: 4
- Bedrooms-Up2: 1
Parking
- Parking Type: Driveway, Off Street, On Street
Location
- Area: Upper Southampton Twp (10148)
- Municipality: UPPER SOUTHAMPTON TWP
- County: BUCKS
- Cross Streets: Huntingdon Pike (232)
- Driving Directions: Cross over County Line Rd on Huntingdon Pike (232), before coming to Street Rd, turn left on Belmont, house, house on right a little ways down Belmont.
School Information
- School District: Centennial
- High School: Centennial
Heating & Cooling
- Cooling Type: Window Unit(s)
- Cooling Fuel: Electric
- Heating Type: Radiator
- Heating Fuel: Oil
- Water Heater: S/W Changeover
Utilities
- Sewer: Public Sewer
- Water: Public
Structural Information
- Architectural Style: Victorian
- Structure Type: Twin/Semi-Detached
- Construction: Frame
- Basement: Yes
- Basement Desc.: Improved
- Foundation: Stone
- Stories Description: Main, Upper 1, Upper 2
- Square Feet: 1,672
- Sq. Ft. Source: Assessor
- Living Area: 1,672 Sq. Ft.
- Finished Above Grnd: 1,672 Sq. Ft.
- Year Built: 1900
- Year Built Source: Assessor
Lot Features
- Lot Size (Acres): 0.32
- Lot Size (Sq. Ft.): 13,750
- Lot Size Source: Assessor
- Lot Dimensions: 50.00 x 275.00
- Zoning: RS
Financial Considerations
- Price Per Sq. Ft.: $263.1
- Assessment Year: 2025
- School Tax: $2,555
- City/TownTax: $409
- City/TownTax Freq: Annually
- County Tax: $438
- County Tax Freq: Annually
- Tax w/Assessment: $14,800
- Tax Amount: $3,403
- Tax Year: 2025
- Terms: Standard Sale
- Tax Total Finished Sq. Ft.: 1672
Disclosures and Reports
- Ownership: Fee Simple
- Lot Number: 59
Listed and Sold by Coldwell Banker Hearthside Realtors, Heather McCurdy

Get Pre-Approved Today
Schools
Schools serving 659 Belmont Ave
School District:Centennial School District
| Name | Grades | Distance |
|---|---|---|
Davis Elementary School, Southampton, PA 475 Maple Avenue, Southampton, PA 18966 | K-5 | 0.9 mi |
Klinger Middle School 1415 Second Street Pike, Southampton, PA 18966 | 6-8 | 1.1 mi |
William Tennent High School 333 Centennial Road, Warminster, PA 18974 | 9-12 | 1.4 mi |
Disclaimer:
School attendance boundaries provided by ATTOM Data Solutions and are for reference only. Contact the school directly to verify enrollment eligibility.
Price & Sales History for 659 Belmont Ave
Date
Details
Price
Change
Source
6/26/2026
Sold
$440,000
0.02%
MLS
5/14/2026
Listed
$439,900
—
MLS
Disclaimer: Historical sales information is derived from public records provided by the county offices. Information is not guaranteed and should be independently verified.
659 Belmont Avenue, Southampton, PA 18966 (MLS# PABU2121090) is a Single Family property that was sold at $440,000 on June 26, 2026. Want to learn more about 659 Belmont Avenue? Do you have questions about finding other Single Family real estate for sale in Southampton? You can browse all Southampton real estate or contact a Coldwell Banker agent to request more information.