This is a carousel with tiles that activate property listing cards. Use the previous and next buttons to navigate.
1/1
$600,000
This is a carousel with tiles that activate property listing cards. Use the previous and next buttons to navigate.
1/1
Property Description
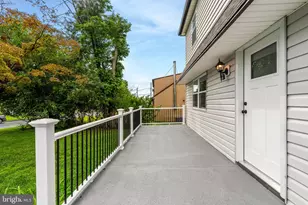
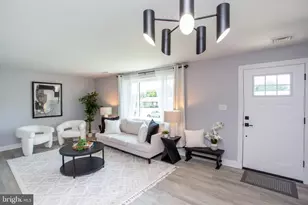
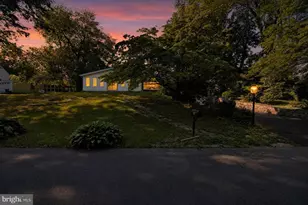
Welcome home to this beautifully maintained 4-bedroom, 2.5-bath residence offering the perfect blend of comfort, updates, and everyday functionality. Featuring a one-car garage with floored attic space above and a spacious backyard retreat, this home has been thoughtfully cared for and is move-in ready. Inside, you'll find beautiful hardwood floors in the living room and dining room that add warmth and character throughout the home. Natural light pours in through Andersen windows throughout, enhancing each room while providing quality craftsmanship and energy efficiency. The spacious layout offers plenty of room for both everyday living and entertaining, with well-proportioned bedrooms and inviting gathering spaces. This home has been meticulously kept up and cared for with major systems replaced within the past few years, providing peace of mind for years to come. The primary bathroom has also been beautifully renovated in recent years, creating a fresh, modern space. Step outside to a beautiful backyard, perfect for summer barbecues, outdoor entertaining, gardening, or simply relaxing in your own private oasis. Combining timeless charm with thoughtful updates and exceptional care, this inviting home is ready for its next chapter. Don't miss the opportunity to make it yours.
Full Property Details
Full Property Details for 75 Toll Dr
General
- Sold For: $600,000
- Taxes: $7,450 (2025)
- Status: Closed
- Type: Single Family
- Source: BrightMLSPhilly
- MLS ID: PABU2123738
- Added to Site: 115 day(s) ago
Interior
- Rooms/Areas: Living Room, Dining Room, Primary Bedroom, Bedroom 2, Bedroom 3, Bedroom 4, Kitchen, Family Room, Laundry, Primary Bathroom, Half Bath
- Appliances: Refrigerator, Washer, Built-In Range, Dishwasher, Dryer
- Flooring: Carpet, Ceramic Tile, Hardwood
Rooms
Bathrooms
- Total Bathrooms: 3
- Full Bathrooms: 2
- Half Bathrooms: 1
- Upper Floor Baths: 2
- Upper - Full Baths: 2
- Main Floor Baths: 1
- Main - 1/2 Baths: 1
Bedrooms
- Total Bedrooms: 4
- Bedrooms Upper: 4
Additional Information
- Security/Safety: Electric Alarm
Exterior
- Porch/Patio/Deck: Patio(s)
Parking
- Garage: Yes
- Garage Spaces: 1
- Total Spaces: 4
- Parking Features: Asphalt Driveway
- Parking Type: Driveway, Attached Garage
- Garage Description: Garage Door Opener, Other
Location
- Area: Upper Southampton Twp (10148)
- Municipality: UPPER SOUTHAMPTON TWP
- County: BUCKS
- Subdivision: HUNTINGDON HOMES
- Cross Streets: Davisville Road
- Driving Directions: Please use personal GPS for directions to property
School Information
- School District: Centennial
- Elementary School: Davis
- Middle School: Klinger
- High School: William Tennent
Heating & Cooling
- Central air: Yes
- Cooling Type: Central A/C
- Cooling Fuel: Electric
- Heating Type: Central
- Heating Fuel: Natural Gas
- Water Heater: Natural Gas
Utilities
- Sewer: Public Sewer
- Water: Public
Structural Information
- Architectural Style: Traditional
- Structure Type: Detached
- Construction: Aluminum Siding, Brick
- Foundation: Slab
- Roof: Shingle
- Walls/Ceilings: Dry Wall
- Stories Description: Main, Upper 1
- Square Feet: 2,329
- Sq. Ft. Source: Assessor
- Living Area: 2,329 Sq. Ft.
- Finished Above Grnd: 2,329 Sq. Ft.
- Year Built: 1974
- Year Built Source: Assessor
- Property Condition: Excellent
Lot Features
- Lot Size (Acres): 0.37
- Lot Size (Sq. Ft.): 16,005
- Lot Size Source: Assessor
- Lot Dimensions: 97.00 x 165.00
- Zoning: R2
Financial Considerations
- Price Per Sq. Ft.: $253.28
- Assessment Year: 2026
- School Tax: $5,594
- City/TownTax: $896
- City/TownTax Freq: Annually
- County Tax: $960
- County Tax Freq: Annually
- Tax w/Assessment: $32,400
- Tax Amount: $7,450
- Tax Year: 2025
- Terms: Standard Sale
- Tax Total Finished Sq. Ft.: 2329
Disclosures and Reports
- Ownership: Fee Simple
- Exclusions: garage freezer
- Inclusions: all kitchen appliances, ceiling fans (as is), window treatments
- Lot Number: 52
Listed by Keller Williams Main Line, Taralyn Hendricks
Sold by RE/MAX Centre Realtors, Kelli Pfeiffer

Get Pre-Approved Today
Schools
Schools serving 75 Toll Dr
School District:Centennial School District
| Name | Grades | Distance |
|---|---|---|
Davis Elementary School, Southampton, PA 475 Maple Avenue, Southampton, PA 18966 | K-5 | 1.5 mi |
Klinger Middle School 1415 Second Street Pike, Southampton, PA 18966 | 6-8 | 1.9 mi |
William Tennent High School 333 Centennial Road, Warminster, PA 18974 | 9-12 | 0.6 mi |
Disclaimer:
School attendance boundaries provided by ATTOM Data Solutions and are for reference only. Contact the school directly to verify enrollment eligibility.
Price & Sales History for 75 Toll Dr
Date
Details
Price
Change
Source
9/02/2026
Sold
$600,000
1.71%
MLS
6/19/2026
Listed
$589,900
—
MLS
Disclaimer: Historical sales information is derived from public records provided by the county offices. Information is not guaranteed and should be independently verified.
75 Toll Drive, Southampton, PA 18966 (MLS# PABU2123738) is a Single Family property that was sold at $600,000 on September 02, 2026. Want to learn more about 75 Toll Drive? Do you have questions about finding other Single Family real estate for sale in Southampton? You can browse all Southampton real estate or contact a Coldwell Banker agent to request more information.