This is a carousel with tiles that activate property listing cards. Use the previous and next buttons to navigate.
1/1
$735,000
This is a carousel with tiles that activate property listing cards. Use the previous and next buttons to navigate.
1/1
Property Description
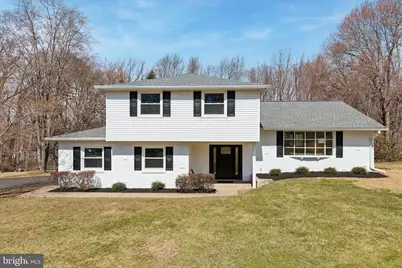
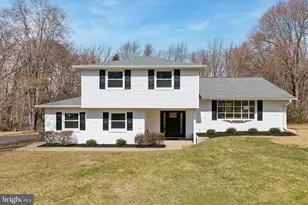
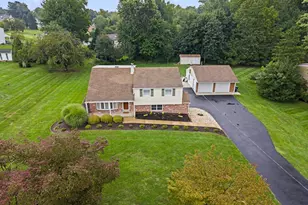
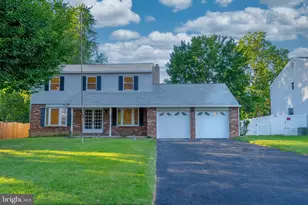
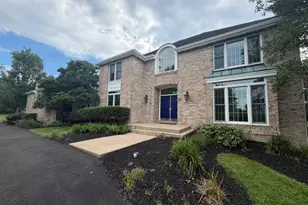
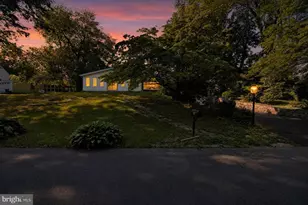
Welcome to your dream home in Southampton! This beautiful multi-level home is a blend of mid-century details and modern finishes and is move-in ready! With 4 bedrooms, 2.5 bathrooms, and a fully finished basement, there's no shortage of space for the next owner to enjoy. The living area is open for seamless flow and easy entertaining. The sitting area includes a large bay window for lots of natural light, and there's space for a dining table adjacent to the gorgeous new kitchen with stainless appliances, breakfast counter, gold fixtures, and two-toned shaker cabinetry in white and sage green. Just a few stairs down, you'll find the family room with fireplace centerpiece and sliding glass door to the patio for al fresco dining and lounging. The sleeping quarters includes the owner's bedroom with ensuite bathroom, 3 additional bedrooms, and hall bath with tub shower and oversized vanity. Additional features include hardwood flooring throughout, fully finished basement for additional usable space, yard space surrounding the home, and 2-car garage plus plentiful driveway parking. This home is not to be missed! Schedule an appointment today and make your offer before it's too late!
Full Property Details
Full Property Details for 80 E Rambler Dr
General
- Sold For: $735,000
- Taxes: $6,342 (2025)
- Status: Closed
- Type: Single Family
- Source: BrightMLSPhilly
- MLS ID: PABU2116592
- Added to Site: 61 day(s) ago
Interior
- Interior Features: Bathroom - Stall Shower, Bathroom - Tub Shower, Carpet, Combination Dining/Living, Dining Area, Family Room Off Kitchen, Floor Plan - Open, Kitchen - Eat-In, Pantry, Primary Bath(s), Recessed Lighting, Upgraded Countertops, Wood Floors
- Fireplace: Yes
- Number of Fireplaces: 1
- Fireplace(s): Brick
- Appliances: Built-In Microwave, Dishwasher, Oven/Range - Gas, Range Hood, Refrigerator
Rooms
Bathrooms
- Total Bathrooms: 3
- Full Bathrooms: 2
- Half Bathrooms: 1
- Upper Floor Baths: 2
- Upper - Full Baths: 2
- Main Floor Baths: 1
- Main - 1/2 Baths: 1
Bedrooms
- Total Bedrooms: 4
- Bedrooms Upper: 4
Exterior
- Porch/Patio/Deck: Patio(s)
Parking
- Garage: Yes
- Garage Spaces: 2
- Total Spaces: 4
- Parking Type: Attached Garage, Driveway
- Garage Description: Built In, Covered Parking, Garage - Side Entry
Location
- Area: Northampton Twp (10131)
- Municipality: NORTHAMPTON TWP
- County: BUCKS
- Subdivision: HILLCREST FARMS
- Driving Directions: Buck Dr to E Heron Rd, Left on E Rambler Dr
School Information
- School District: Council Rock
Heating & Cooling
- Central air: Yes
- Cooling Type: Central A/C
- Cooling Fuel: Electric
- Heating Type: Hot Water, Baseboard - Electric
- Heating Fuel: Natural Gas
- Water Heater: Natural Gas
Utilities
- Sewer: Public Sewer
- Water: Public
Structural Information
- Architectural Style: Split Level
- Structure Type: Detached
- Construction: Mixed
- Basement: Yes
- Basement Desc.: Fully Finished, Interior Access
- Foundation: Block
- Windows: Bay/Bow
- Doors: Sliding Glass
- Stories Description: Main, Upper 1
- Square Feet: 2,071
- Sq. Ft. Source: Estimated
- Living Area: 2,071 Sq. Ft.
- Finished Above Grnd: 1,611 Sq. Ft.
- Finished Below Grnd: 460 Sq. Ft.
- Year Built: 1965
- Year Built Source: Assessor
Lot Features
- Lot Size (Acres): 0.46
- Lot Size (Sq. Ft.): 20,200
- Lot Size Source: Assessor
- Lot Dimensions: 101.00 x 200.00
- Zoning: R2
- Lot Description: Front Yard, Rear Yard
Financial Considerations
- Price Per Sq. Ft.: $433.89
- Assessment Year: 2025
- School Tax: $4,448
- City/TownTax: $1,027
- City/TownTax Freq: Annually
- County Tax: $867
- County Tax Freq: Annually
- Tax w/Assessment: $31,600
- Tax Amount: $6,342
- Tax Year: 2025
- Terms: Standard Sale
- Tax Total Finished Sq. Ft.: 1611
Disclosures and Reports
- Ownership: Fee Simple
- Lot Number: 193
Listed by KW Empower, Megan K Toll and KW Empower, Kevin R Toll
Sold by EXP Realty, LLC., Valerie R Volpe

Get Pre-Approved Today
Schools
Schools serving 80 E Rambler Dr
School District:Council Rock School District
| Name | Grades | Distance |
|---|---|---|
Holland El School 597 Beverly Road, Holland, PA 18966 | K-6 | 0.6 mi |
Holland Middle School 400 E Holland Rd, Holland, PA 18966 | 7-8 | 0.7 mi |
Council Rock High School South 2002 Rock Way, Holland, PA 18966 | 9-12 | 2.1 mi |
Disclaimer:
School attendance boundaries provided by ATTOM Data Solutions and are for reference only. Contact the school directly to verify enrollment eligibility.
Price & Sales History for 80 E Rambler Dr
Date
Details
Price
Change
Source
4/29/2026
Sold
$735,000
5.15%
MLS
3/24/2026
Listed
$699,000
—
MLS
Disclaimer: Historical sales information is derived from public records provided by the county offices. Information is not guaranteed and should be independently verified.
80 E Rambler Drive, Southampton, PA 18966 (MLS# PABU2116592) is a Single Family property that was sold at $735,000 on April 29, 2026. Want to learn more about 80 E Rambler Drive? Do you have questions about finding other Single Family real estate for sale in Southampton? You can browse all Southampton real estate or contact a Coldwell Banker agent to request more information.