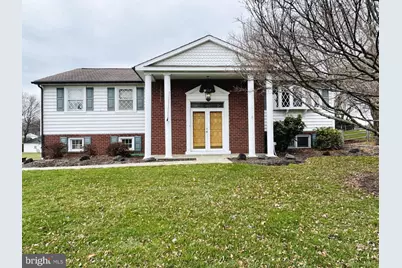
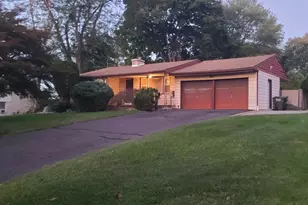
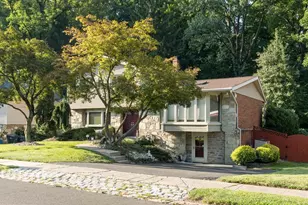
This is a carousel with tiles that activate property listing cards. Use the previous and next buttons to navigate.
1/1
$570,000
This is a carousel with tiles that activate property listing cards. Use the previous and next buttons to navigate.
1/1
Property Description
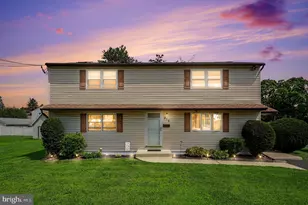
Welcome to this spacious 3-bedroom, 2.5-bath split-level home situated in a highly sought-after school district. Upon entry through the beautiful, solid-wood double doors, you will find original hardwood flooring and a thoughtfully designed layout The main level offers a large eat-in kitchen, a seperate dining room, and a generous living room - ideal for family gatherings or entertainment The main level also features 3 bedrooms and two full baths - all with beautiful solid wood doors and original hard wood flooring. The dining room and kitchen provide access to the deck which overlooks the back yard - an ideal setting for outdoor barbecues or relaxing mornings with your coffee. The finished basement includes stunning, built-in shelves/cabinets, a cozy gas fireplace, powder room, and direct access to the covered back patio. This valuable living space makes it perfect for a family room, office, or recreation area. The lower level also features a spacious laundry room with kitchenette area. Completing the home is a two-car garage, providing both convenience and ample storage. Beautifully landscaped/hardscaped, this property showcases mature trees, lush shrubs and flowering gardens throughout the property, creating a serene and welcoming space. While the home could use some updating, it offers incredible potential to create your dream home in a fantastic location. Don't miss the opportunity to call this place "home".
Full Property Details
Full Property Details for 88 W Rambler Dr
General
- Sold For: $570,000
- Taxes: $7,370 (2025)
- Status: Closed
- Type: Single Family
- Source: BrightMLSPhilly
- MLS ID: PABU2114446
- Added to Site: 106 day(s) ago
Interior
- Rooms/Areas: Basement
- Interior Features: 2nd Kitchen, Built-Ins, Ceiling Fan(s)
- Fireplace: Yes
- Number of Fireplaces: 1
- Flooring: Carpet, Hardwood, Ceramic Tile
Rooms
Bathrooms
- Total Bathrooms: 3
- Full Bathrooms: 2
- Half Bathrooms: 1
- Main Floor Baths: 2
- Main - Full Baths: 2
- Lower Floor Baths: 1
- Lower - 1/2 Baths: 1
Bedrooms
- Total Bedrooms: 3
- Bedrooms Main & Up: 3
Parking
- Garage: Yes
- Garage Spaces: 2
- Total Spaces: 2
- Parking Features: Asphalt Driveway
- Parking Type: Attached Garage, Driveway
- Garage Description: Garage - Side Entry, Basement Garage
Location
- Area: Northampton Twp (10131)
- Municipality: NORTHAMPTON TWP
- County: BUCKS
- Subdivision: HILLCREST FARMS
- Driving Directions: Rocksville Rd to W Rambler.
School Information
- School District: Council Rock
Heating & Cooling
- Central air: Yes
- Cooling Type: Central A/C
- Cooling Fuel: Natural Gas
- Heating Type: 90% Forced Air
- Heating Fuel: Natural Gas
- Water Heater: Natural Gas
Utilities
- Sewer: Public Sewer
- Water: Well
Structural Information
- Architectural Style: Bi-level
- Structure Type: Detached
- Construction: Mixed
- Basement: Yes
- Basement Entrance: Yes
- Basement Desc.: Fully Finished, Heated, Outside Entrance, Walkout Level
- Foundation: Slab
- Roof: Shingle
- Walls/Ceilings: Dry Wall
- Stories Description: Lower 1, Main
- Square Feet: 1,758
- Sq. Ft. Source: Assessor
- Living Area: 1,758 Sq. Ft.
- Finished Above Grnd: 1,758 Sq. Ft.
- Year Built: 1964
- Year Built Source: Assessor
- Property Condition: Good
Unit Information
Unit 1
- Bathrooms-Lower: 1
Lot Features
- Lot Size (Acres): 0.46
- Lot Size (Sq. Ft.): 20,000
- Lot Size Source: Assessor
- Lot Dimensions: 100.00 x 200.00
- Zoning: R2
- Lot Description: Rear Yard
Financial Considerations
- Price Per Sq. Ft.: $332.76
- Assessment Year: 2025
- School Tax: $5,169
- City/TownTax: $1,193
- City/TownTax Freq: Annually
- County Tax: $1,007
- County Tax Freq: Annually
- Tax w/Assessment: $36,720
- Tax Amount: $7,370
- Tax Year: 2025
- Terms: Standard Sale
- Tax Total Finished Sq. Ft.: 1758
Disclosures and Reports
- Ownership: Fee Simple
- Exclusions: Stove in laundry room
- Inclusions: washer, dryer, kitchen appliances, hot tub
- Lot Number: 99
Listed by Salomon Realty LLC, Patty Webb
Sold by Keller Williams Real Estate Tri-County, Steven Masterson

Get Pre-Approved Today
Schools
Schools serving 88 W Rambler Dr
School District:Council Rock School District
| Name | Grades | Distance |
|---|---|---|
Holland El School 597 Beverly Road, Holland, PA 18966 | K-6 | 0.5 mi |
Holland Middle School 400 E Holland Rd, Holland, PA 18966 | 7-8 | 1.1 mi |
Council Rock High School South 2002 Rock Way, Holland, PA 18966 | 9-12 | 2.3 mi |
Disclaimer:
School attendance boundaries provided by ATTOM Data Solutions and are for reference only. Contact the school directly to verify enrollment eligibility.
Price & Sales History for 88 W Rambler Dr
Date
Details
Price
Change
Source
6/12/2026
Sold
$570,000
-2.56%
MLS
4/26/2026
Price Reduced
$585,000
-2.5%
MLS
3/28/2026
Listed
$600,000
—
MLS
Disclaimer: Historical sales information is derived from public records provided by the county offices. Information is not guaranteed and should be independently verified.
88 W Rambler Drive, Southampton, PA 18966 (MLS# PABU2114446) is a Single Family property that was sold at $570,000 on June 12, 2026. Want to learn more about 88 W Rambler Drive? Do you have questions about finding other Single Family real estate for sale in Southampton? You can browse all Southampton real estate or contact a Coldwell Banker agent to request more information.