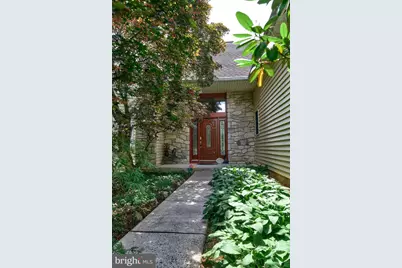
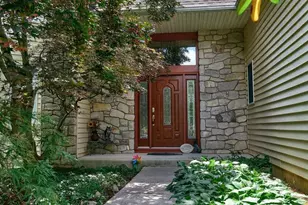
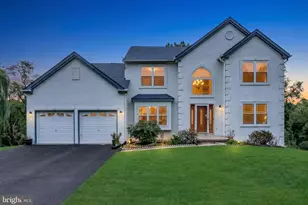
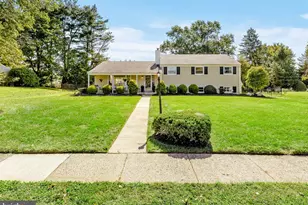
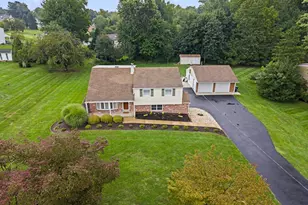
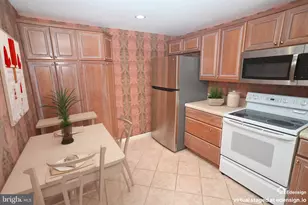
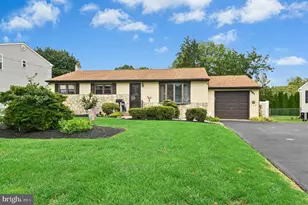
Full Property Details for 905 Pebble Ln
General
- Sold For: $685,000
- HOA FEE: $31/month
- HOA FEE FREQ.: Annually
- Taxes: $8,061 (2025)
- Status: Closed
- Type: Single Family
- Source: BrightMLSPhilly
- MLS ID: PABU2115456
- Added to Site: 192 day(s) ago
Interior
- Number of Rooms: 7
- Rooms/Areas: Bedroom 2, Bedroom 3, Bedroom 4, Bedroom 1, Bathroom 1, Bathroom 2, Half Bath
- Interior Features: Bathroom - Soaking Tub, Bathroom - Stall Shower, Breakfast Area, Curved Staircase, Floor Plan - Traditional, Kitchen - Eat-In, Kitchen - Island, Window Treatments, Ceiling Fan(s)
- Fireplace: Yes
- Number of Fireplaces: 1
- Fireplace(s): Stone, Wood, Other
- Appliances: Built-In Range, Dishwasher, Disposal, ENERGY STAR Dishwasher, Energy Efficient Appliances, ENERGY STAR Refrigerator, Oven - Self Cleaning, Oven/Range - Gas, Washer, Dryer - Gas
- Flooring: Engineered Wood
Rooms
- Total Bathrooms: 3
- Full Bathrooms: 2
- Half Bathrooms: 1
- Upper Floor Baths: 2
- Upper - Full Baths: 2
- Main Floor Baths: 1
- Main - 1/2 Baths: 1
- Total Bedrooms: 4
- Bedrooms Upper: 4
Additional Information
- Security/Safety: Smoke Detector, Carbon Monoxide Detector(s), Security System
Exterior
- Exterior Features: Exterior Lighting, Gutter System
- Porch/Patio/Deck: Deck(s)
Parking
- Parking Type: Driveway, Off Site, On Street
Location
- Area: Upper Southampton Twp (10148)
- Municipality: UPPER SOUTHAMPTON TWP
- County: BUCKS
- Subdivision: LONGFIELD WOODS
- Cross Streets: Springview
- Driving Directions: From West Street Rd, turn right on Gravel Hill Rd to Beagle Run. Turn left on Springview, then turn right on Pebble Lane.
- Direction Faces: West
School Information
- School District: Centennial
Community
- Association: Yes
- Assoc. Name: SPRINGVIEW COMMUNITY ASSOCIATION
- Assoc. Fees Include: Common Area Maintenance, Other
- Pets Allowed: Yes
- Pets: No Pet Restrictions
Heating & Cooling
- Central air: Yes
- Cooling Type: Central A/C
- Cooling Fuel: Natural Gas
- Heating Type: Central
- Heating Fuel: Natural Gas
- Water Heater: Natural Gas
Utilities
- Sewer: Public Sewer
- Water: Public
- Utility Description: Cable TV
Structural Information
- Architectural Style: A-Frame
- Structure Type: Detached
- Construction: Frame
- Basement: Yes
- Basement Desc.: Walkout Level
- Foundation: Concrete Perimeter
- Roof: Shingle
- Walls/Ceilings: Dry Wall, Masonry
- Windows: Insulated, Bay/Bow, Casement, Low-E, Screens, Double Pane
- Doors: Insulated
- Entry Floor Number: -1
- Stories Description: Main, Upper 1
- Square Feet: 2,002
- Sq. Ft. Source: Assessor
- Living Area: 2,002 Sq. Ft.
- Finished Above Grnd: 2,002 Sq. Ft.
- Year Built: 1987
- Year Built Source: Assessor
Additional Structures
Lot Features
- Property View: Trees/Woods
- Lot Size (Acres): 0.29
- Lot Size (Sq. Ft.): 12,632
- Lot Size Source: Estimated
- Lot Dimensions: 115.00 x 109.00
- Zoning: R2
- Lot Description: Cul-de-sac, Front Yard, No Thru Street, Trees/Wooded
Financial Considerations
- Price Per Sq. Ft.: $349.6
- Association Fee: $375
- Assoc Fee Freq.: Annually
- Assessment Year: 2025
- School Tax: $6,055
- City/TownTax: $1,006
- City/TownTax Freq: Annually
- County Tax: $998
- County Tax Freq: Annually
- Tax w/Assessment: $36,390
- Tax Amount: $8,061
- Tax Year: 2025
- Terms: Standard Sale
- Tax Total Finished Sq. Ft.: 2002
Disclosures and Reports
- Ownership: Fee Simple
- Exclusions: All personal belonging
- Inclusions: Washer/Dryer, Refrigerator, All ceiling fans with Remotes, Window Treatments
- Lot Number: 072-022
Listed by Dan Realty, Gene Taratut
Sold by Market Force Realty, Marshel Varghese