This is a carousel with tiles that activate property listing cards. Use the previous and next buttons to navigate.
1/1
$405,000
This is a carousel with tiles that activate property listing cards. Use the previous and next buttons to navigate.
1/1
Property Description
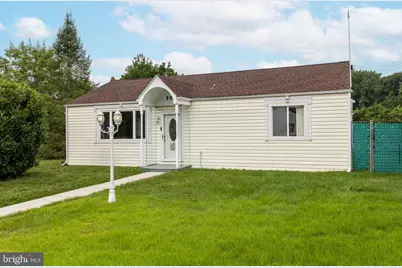
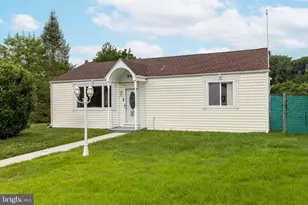
Welcome to this beautifully maintained and expanded 3-bedroom, 1.5-bath ranch home, offering comfortable one-floor living in an outstanding location. Lovingly cared for over the years, this home combines spacious living areas with thoughtful updates and exceptional functionality. Step inside to a bright and inviting living room that flows into the expanded kitchen, featuring gas cooking, tile flooring, a decorative tile backsplash, pantry storage, abundant cabinetry, and generous countertop workspace-ideal for everyday living and entertaining. The rear addition creates an impressive great room with a spacious dining area and sliding glass doors leading to a covered rear patio, providing an ideal space for relaxing or hosting family and friends. The fenced rear yard, storage shed, and expanded driveway add even more convenience and outdoor enjoyment. The home offers three generously sized bedrooms with ample closet space, recessed lighting, and six-panel doors throughout. The full bath features a tub/shower combination, vanity with under-sink storage, and a convenient three-piece layout. Additional highlights include a separate laundry room, gas heat, gas hot water, central air conditioning, multiple coat closets, and a desirable corner lot. Conveniently located just minutes from shopping, restaurants, and everyday amenities, this move-in-ready home is a wonderful opportunity for buyers seeking comfort, space, and pride of ownership.
Full Property Details
Full Property Details for 906 Oak Terrace
General
- Sold For: $405,000
- Taxes: $4,456 (2025)
- Status: Closed
- Type: Single Family
- Source: BrightMLSPhilly
- MLS ID: PABU2126320
- Added to Site: 91 day(s) ago
Interior
- Number of Rooms: 7
- Rooms/Areas: Living Room, Primary Bedroom, Bedroom 2, Bedroom 3, Kitchen, Great Room, Laundry
- Interior Features: Bathroom - Tub Shower, Carpet, Ceiling Fan(s), Dining Area, Entry Level Bedroom, Family Room Off Kitchen, Floor Plan - Traditional, Kitchen - Galley, Pantry, Recessed Lighting
- Appliances: Built-In Range, Dishwasher, Disposal, Dryer, Microwave, Oven/Range - Gas, Refrigerator, Washer, Water Heater
- Flooring: Ceramic Tile, Carpet, Laminated
Rooms
Bathrooms
- Total Bathrooms: 2
- Full Bathrooms: 1
- Half Bathrooms: 1
- Main Floor Baths: 2
- Main - Full Baths: 1
- Main - 1/2 Baths: 1
Bedrooms
- Total Bedrooms: 3
- Bedrooms Main & Up: 3
Exterior
- Exterior Features: Exterior Lighting
Parking
- Total Spaces: 6
- Parking Features: Paved Driveway
- Parking Type: Driveway, On Street
Location
- Area: Upper Southampton Twp (10148)
- Municipality: UPPER SOUTHAMPTON TWP
- County: BUCKS
- Subdivision: WILLOW PENN
- Cross Streets: Tabor Ave
- Driving Directions: Street Rd to Pennsylvania Ave to Left onto Moyer Rd to right onto Pennsylvania Ave to Left onto Tabor Ave. House on the corner of Tabor Ave and Oak Terrace.
School Information
- School District: Centennial
Heating & Cooling
- Central air: Yes
- Cooling Type: Central A/C
- Cooling Fuel: Electric
- Heating Type: Forced Air
- Heating Fuel: Natural Gas
- Water Heater: Natural Gas
Utilities
- Sewer: Public Sewer
- Water: Public
Structural Information
- Architectural Style: Ranch/Rambler
- Structure Type: Detached
- Construction: Frame
- Foundation: Slab
- Roof: Shingle
- Walls/Ceilings: Dry Wall
- Windows: Vinyl Clad
- Doors: Six Panel, Sliding Glass
- Stories Description: Main
- Square Feet: 1,488
- Sq. Ft. Source: Assessor
- Living Area: 1,488 Sq. Ft.
- Finished Above Grnd: 1,488 Sq. Ft.
- Year Built: 1955
- Year Built Source: Assessor
- Property Condition: Good
Additional Structures
- Other Structures: Shed
Lot Features
- Lot Size (Acres): 0.2
- Lot Size (Sq. Ft.): 8,500
- Lot Size Source: Assessor
- Lot Dimensions: 100.00 x 85.00
- Zoning: R3
- Fencing (Description): Chain Link
Financial Considerations
- Price Per Sq. Ft.: $268.75
- Assessment Year: 2026
- School Tax: $3,346
- City/TownTax: $536
- City/TownTax Freq: Annually
- County Tax: $574
- County Tax Freq: Annually
- Tax w/Assessment: $19,380
- Tax Amount: $4,456
- Tax Year: 2025
- Terms: Standard Sale
- Tax Total Finished Sq. Ft.: 1488
Disclosures and Reports
- Ownership: Fee Simple
- Inclusions: Washer, Dryer, Refrigerator
- Lot Number: 212
Listed by Homestarr Realty, Gerald P Hill
Sold by New Century Real Estate, Lyubov Sulima

Get Pre-Approved Today
Schools
Schools serving 906 Oak Terrace
School District:Centennial School District
| Name | Grades | Distance |
|---|---|---|
Davis Elementary School, Southampton, PA 475 Maple Avenue, Southampton, PA 18966 | K-5 | 0.5 mi |
Klinger Middle School 1415 Second Street Pike, Southampton, PA 18966 | 6-8 | 0.8 mi |
William Tennent High School 333 Centennial Road, Warminster, PA 18974 | 9-12 | 1.3 mi |
Disclaimer:
School attendance boundaries provided by ATTOM Data Solutions and are for reference only. Contact the school directly to verify enrollment eligibility.
Price & Sales History for 906 Oak Terrace
Date
Details
Price
Change
Source
8/28/2026
Sold
$405,000
1.28%
MLS
7/13/2026
Listed
$399,900
—
MLS
Disclaimer: Historical sales information is derived from public records provided by the county offices. Information is not guaranteed and should be independently verified.
906 Oak Terrace, Southampton, PA 18966 (MLS# PABU2126320) is a Single Family property that was sold at $405,000 on August 28, 2026. Want to learn more about 906 Oak Terrace? Do you have questions about finding other Single Family real estate for sale in Southampton? You can browse all Southampton real estate or contact a Coldwell Banker agent to request more information.