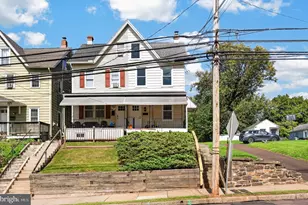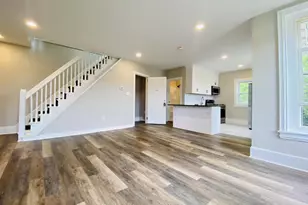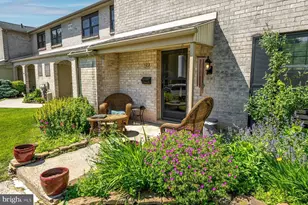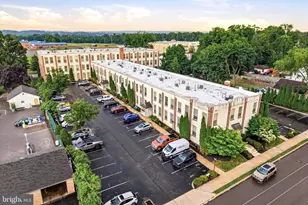
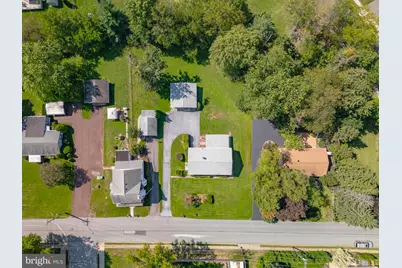
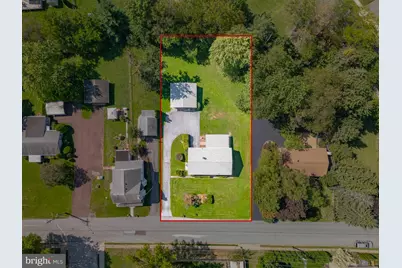
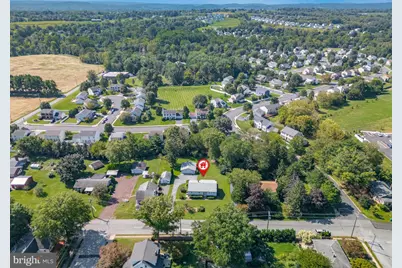
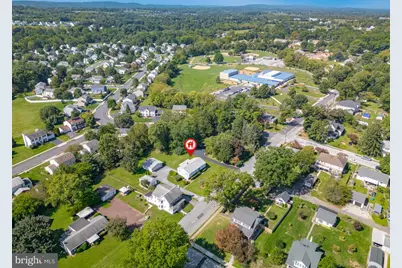
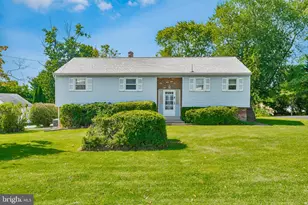
This is a carousel with tiles that activate property listing cards. Use the previous and next buttons to navigate.
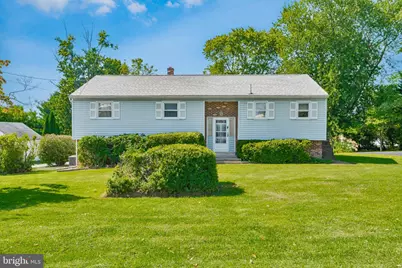
$430,000 Just Listed
This is a carousel with tiles that activate property listing cards. Use the previous and next buttons to navigate.
Full Property Details for 258 S Wall St
General
- Price: $430,000
- Taxes: $5,478 (2026)
- Status: Active
- Type: Single Family
- Source: BrightMLSPhilly
- MLS ID: PACT2135964
- Updated: 9/18/2026
- Added to Site: 1 day(s) ago
Interior
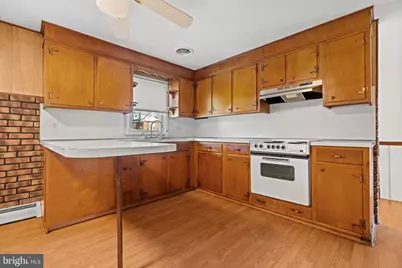
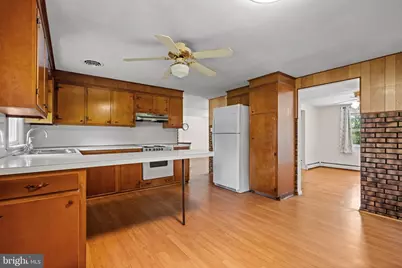
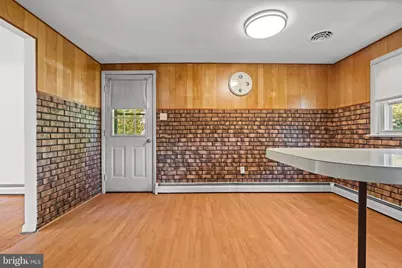
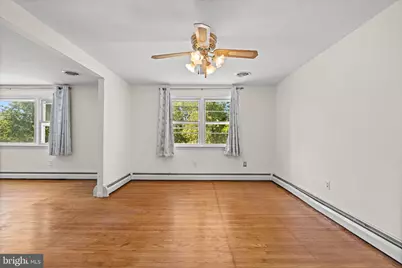
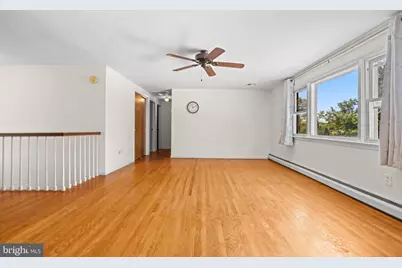
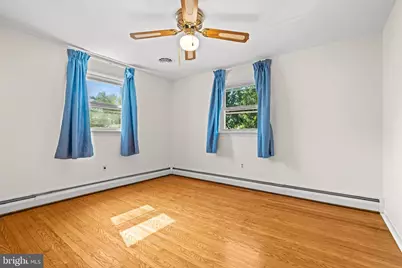
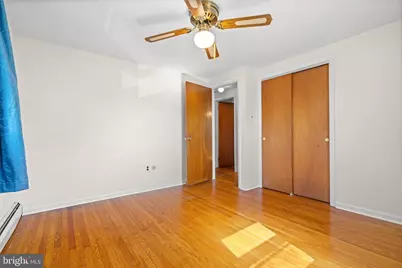
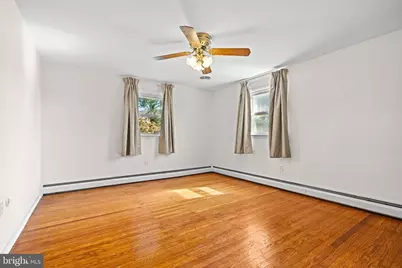
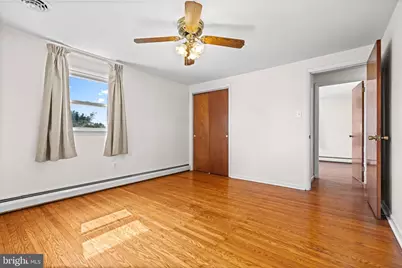
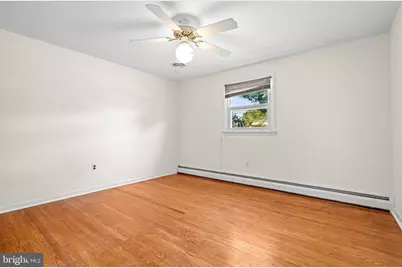
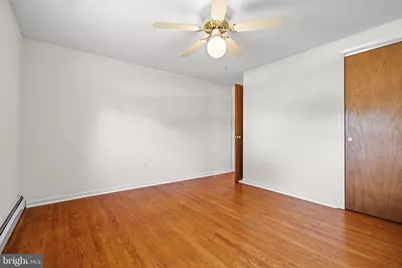
- Rooms/Areas: Dining Room, Bedroom 2, Bedroom 4, Kitchen, Family Room, Bedroom 1, Bathroom 3
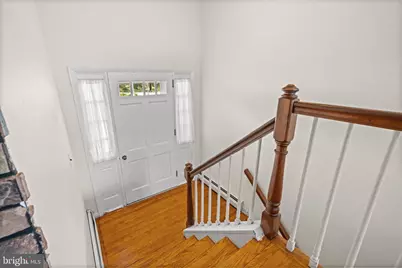
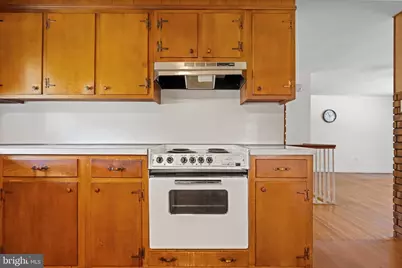
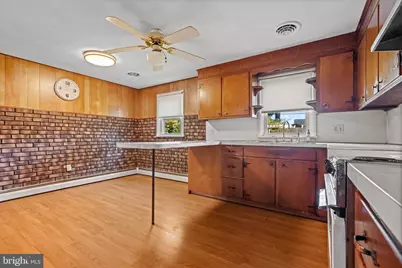
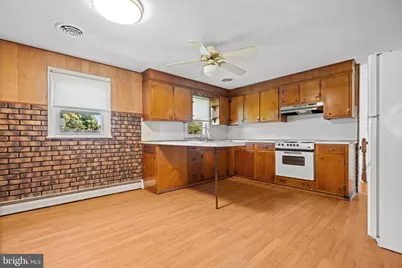
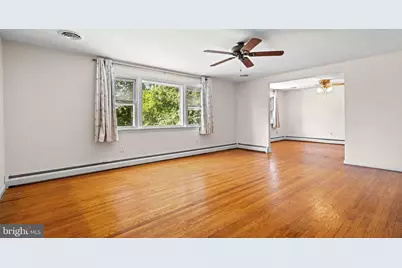
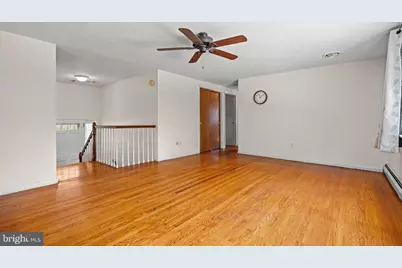
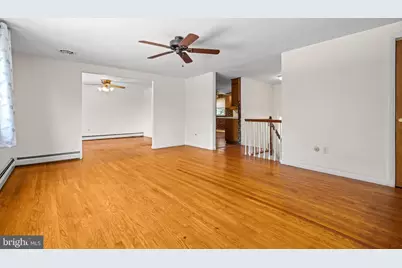
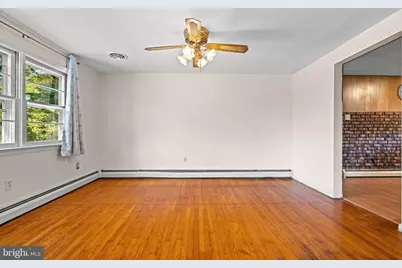
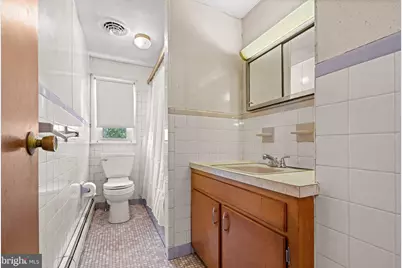
- Interior Features: Bathroom - Tub Shower, Ceiling Fan(s), Dining Area, Kitchen - Eat-In, Wood Floors, Formal/Separate Dining Room
Rooms
Bathrooms
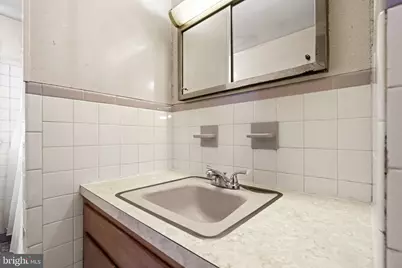
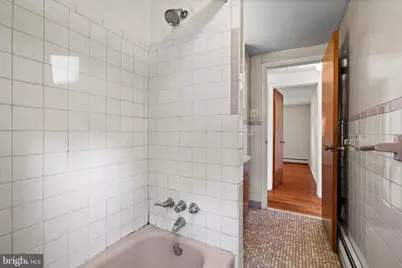
- Total Bathrooms: 2
- Full Bathrooms: 2
- Main Floor Baths: 1
- Main - Full Baths: 1
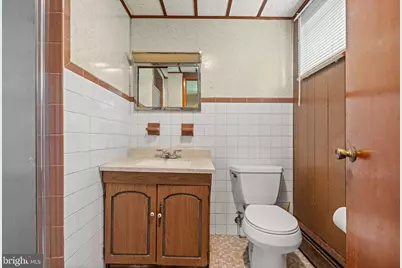
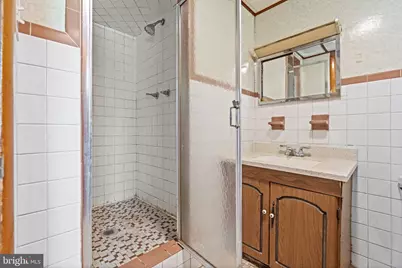
- Lower Floor Baths: 1
- Lower - Full Baths: 1
Bedrooms
- Total Bedrooms: 4
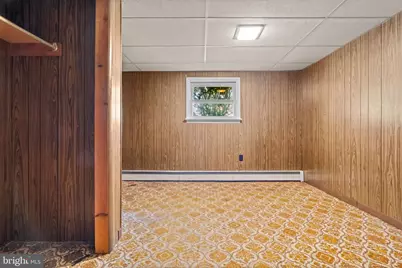
- Bedrooms Lower: 1
- Bedrooms Main & Up: 3
Exterior
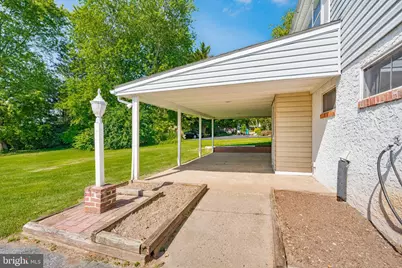
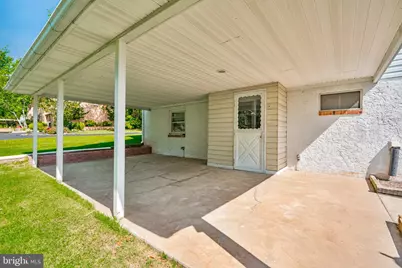
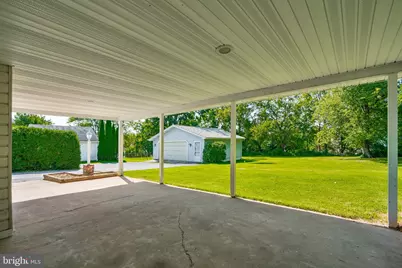
- Porch/Patio/Deck: Patio(s)
Parking
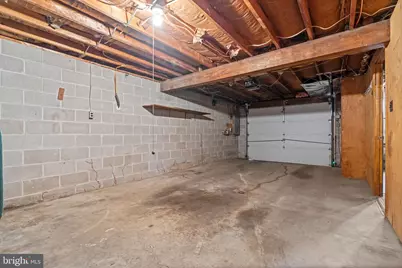
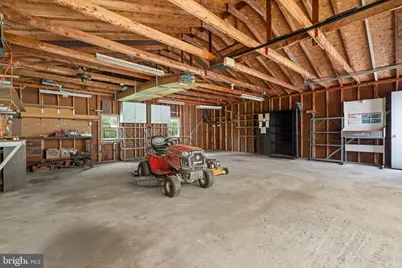
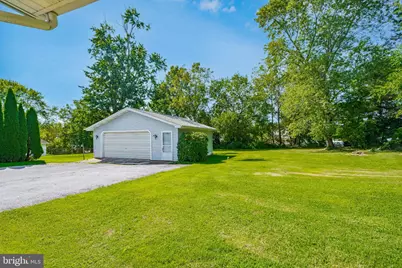
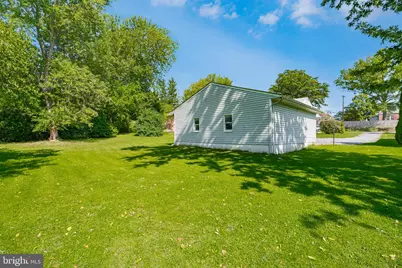
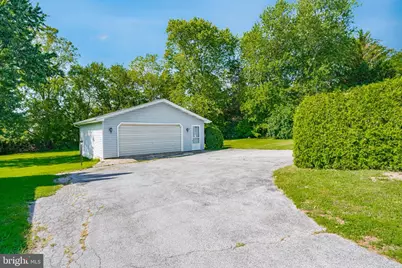
- Garage: Yes
- Garage Spaces: 3
- Total Spaces: 9
- Parking Features: Asphalt Driveway
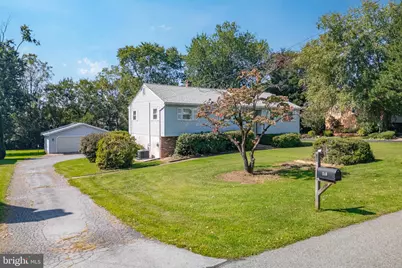
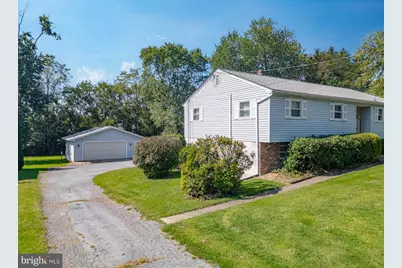
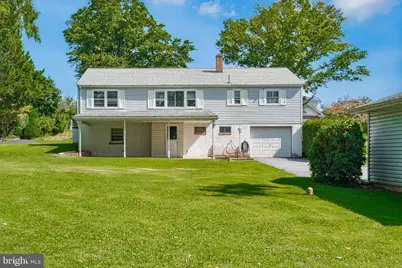
- Parking Type: Detached Garage, Driveway, Attached Garage
- Garage Description: Garage Door Opener, Oversized
Location
- Area: East Vincent Twp (10321)
- Municipality: EAST VINCENT TWP
- County: CHESTER
- Driving Directions: From Rt. 100 East turn onto 724 (towards Phoenixville). From 724, make a right onto Park Rd. Follow Park. It turns into Wall St. 258 S Wall is on your right.
School Information
- School District: Owen J Roberts
Heating & Cooling
- Central air: Yes
- Cooling Type: Central A/C
- Cooling Fuel: Electric
- Heating Type: Hot Water & Baseboard - Electric
- Heating Fuel: Oil
- Water Heater: Oil
Utilities
- Sewer: Public Sewer
- Water: Public
Structural Information
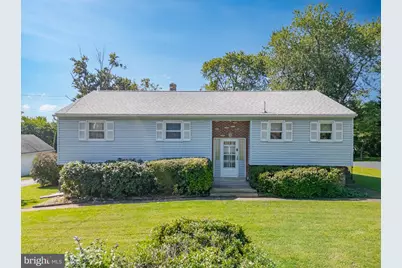
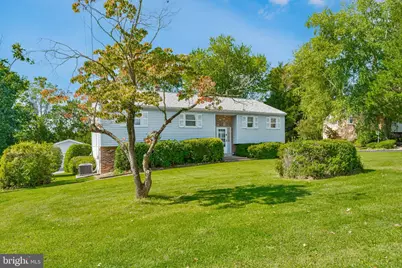
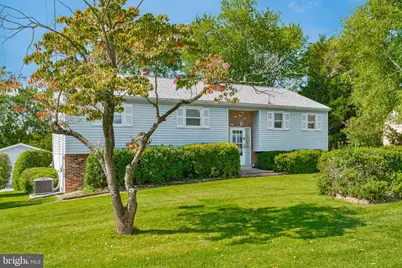
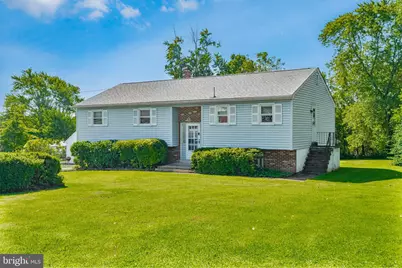
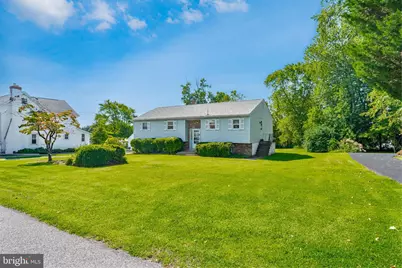
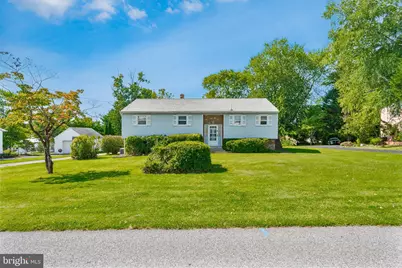
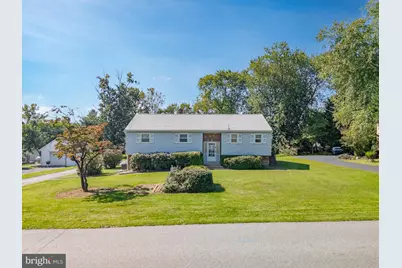
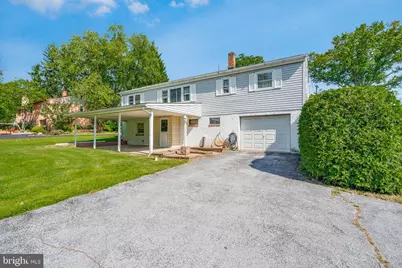
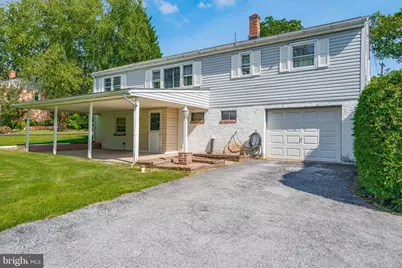
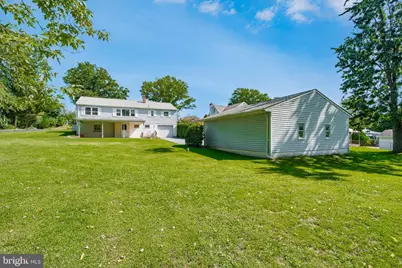
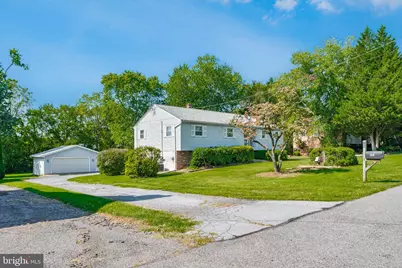
- Architectural Style: Bi-level
- Structure Type: Detached
- Construction: Vinyl Siding
- Basement: Yes
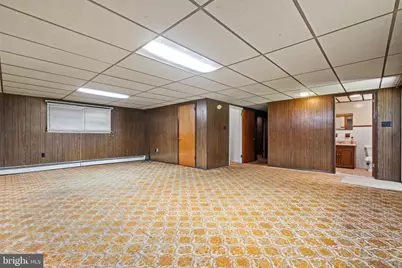
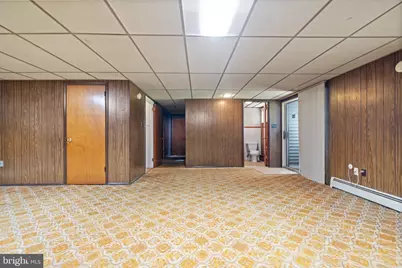
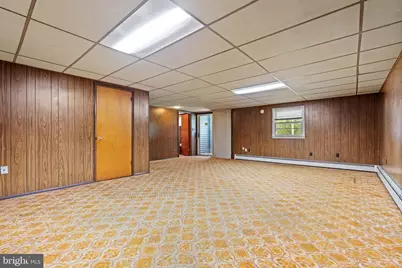
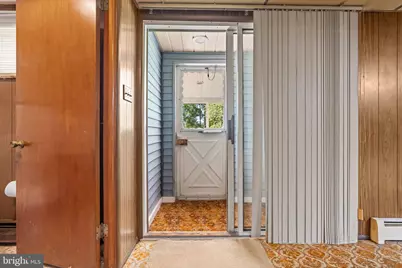
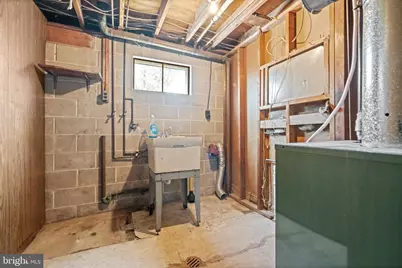
- Basement Desc.: Fully Finished
- Foundation: Concrete Perimeter
- Stories Description: Lower 1, Main
- Square Feet: 2,232
- Sq. Ft. Source: Assessor
- Living Area: 2,232 Sq. Ft.
- Finished Above Grnd: 1,332 Sq. Ft.
- Finished Below Grnd: 900 Sq. Ft.
- Year Built: 1967
- Year Built Source: Assessor
Unit Information
Unit 1
- Bathrooms-Lower: 1
- Bedrooms-Lower: 1
Lot Features
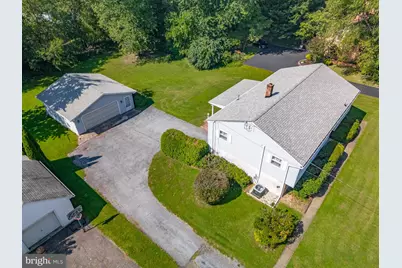
- Lot Size (Acres): 0.46
- Lot Size (Sq. Ft.): 20,200
- Lot Size Source: Assessor
- Zoning: R10 RES : 1 FAM
Financial Considerations
- Price Per Sq. Ft.: $322.82
- Assessment Year: 2026
- School Tax: $4,598
- City/TownTax: $245
- City/TownTax Freq: Annually
- County Tax: $634
- County Tax Freq: Annually
- Tax w/Assessment: $122,790
- Tax Amount: $5,478
- Tax Year: 2026
- Tax Total Finished Sq. Ft.: 2232
Disclosures and Reports
- Ownership: Fee Simple
- Exclusions: Washer, dryer and refrigerator in garage.
- Inclusions: Kitchen in refrigerator, air compressor and shelving in garage- all in as is condition with no financial value.
- Lot Number: 0019.01A0
Listed by Herb Real Estate, Inc., Kristi Medvetz
Schools serving 258 S Wall St
| Name | Grades | Distance |
|---|---|---|
East Vincent El School 340 Ridge Road, Spring City, PA 19475 | K-6 | 3.1 mi |
Owen J Roberts Middle School 881 Ridge Road, Pottstown, PA 19465 | 7-8 | 5.6 mi |
Owen J Roberts High School 981 Ridge Road, Pottstown, PA 19465 | 9-12 | 5.8 mi |
Price & Sales History for 258 S Wall St
Tax History for 258 S Wall St
Estimate the Cost for 258 S Wall St
258 S Wall Street, Spring City, PA 19475 (MLS# PACT2135964) is a Single Family property with 4 bedrooms and 2 full bathrooms. 258 S Wall Street is currently listed for $430,000 and was received on September 18, 2026. Want to learn more about 258 S Wall Street? Do you have questions about finding other Single Family real estate for sale in Spring City? You can browse all Spring City real estate or contact a Coldwell Banker agent to request more information.