Full Property Details for 26 Hastings Ln
General
- Price: $875,000
- Taxes: $10,609 (2026)
- Status: Active
- Type: Single Family
- Source: BrightMLSPhilly
- MLS ID: PACT2137432
- Updated: Today (10/9/2026)
- Added to Site: Today
Interior
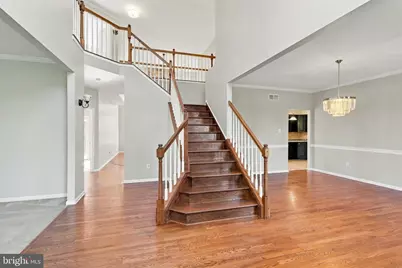
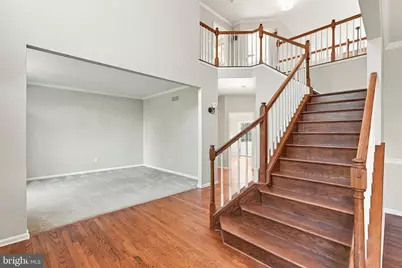
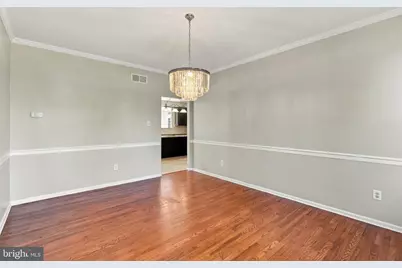
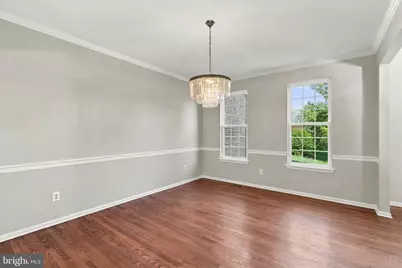
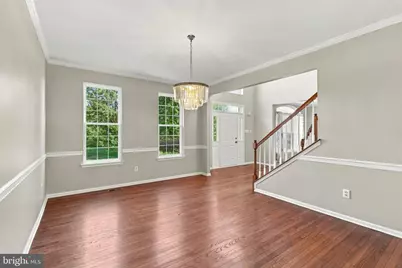
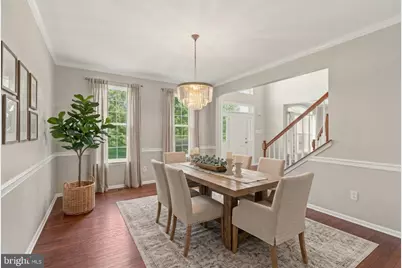
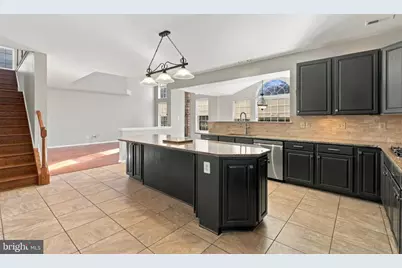
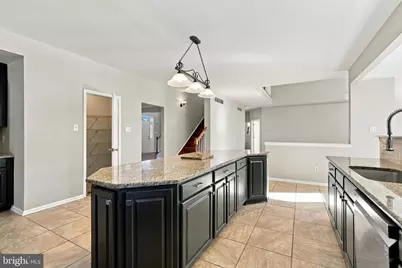
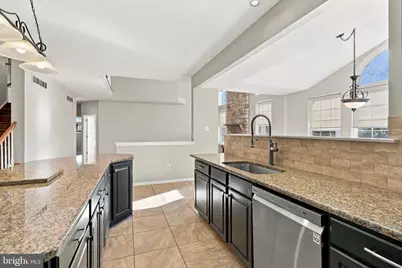
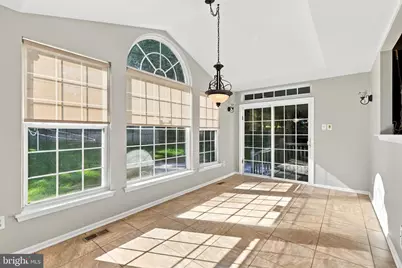
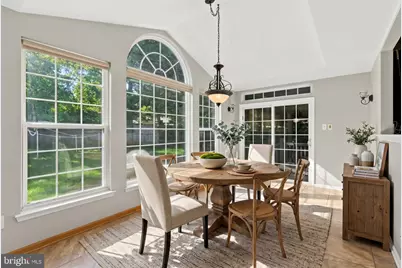
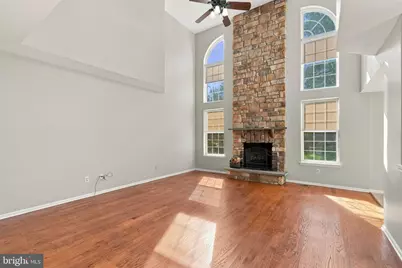
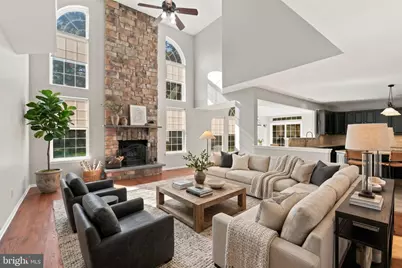
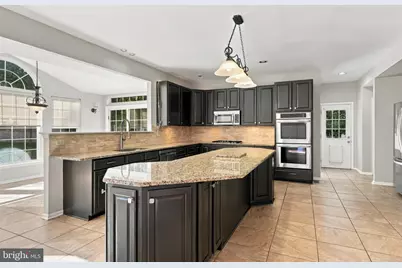
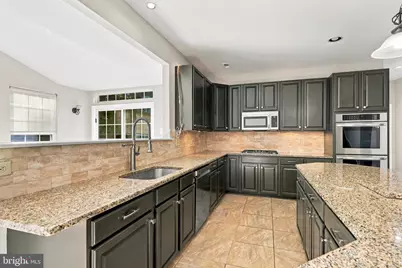
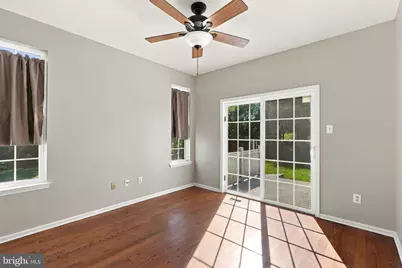
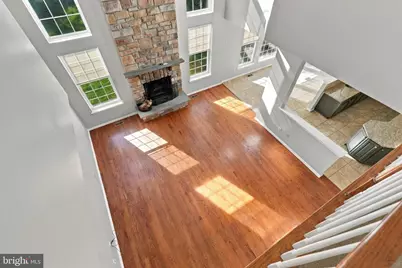
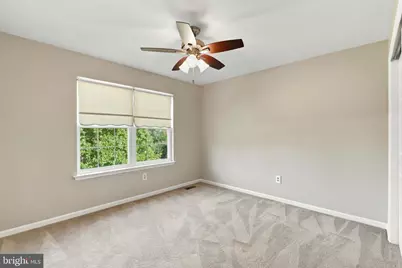
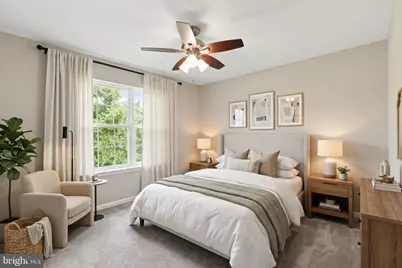
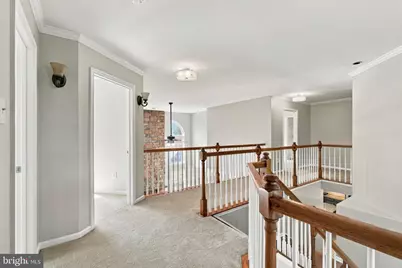
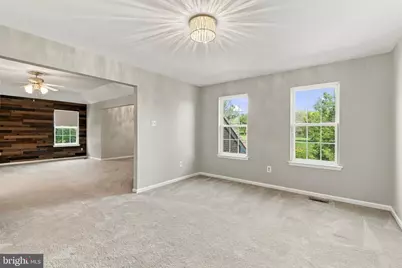
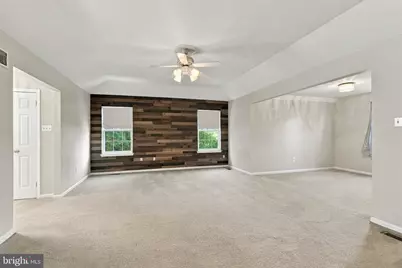
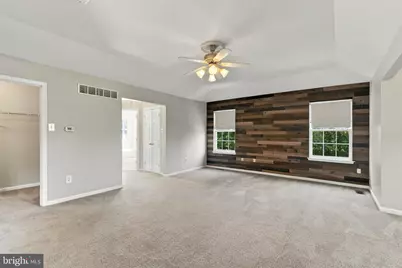
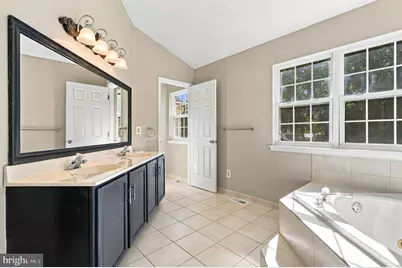
- Interior Features: Breakfast Area, Ceiling Fan(s), Crown Moldings, Family Room Off Kitchen, Kitchen - Island, Upgraded Countertops, Walk-in Closet(s), WhirlPool/HotTub, Wood Floors
- Fireplace: Yes
- Number of Fireplaces: 1
- Fireplace(s): Gas/Propane
- Appliances: Built-In Microwave, Dishwasher, Disposal
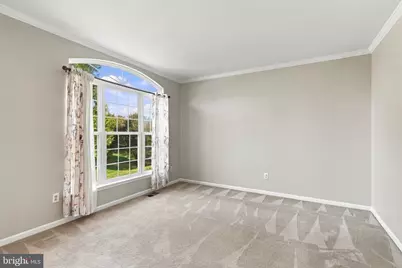
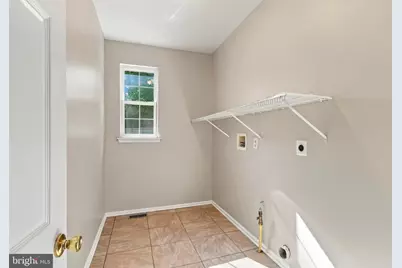
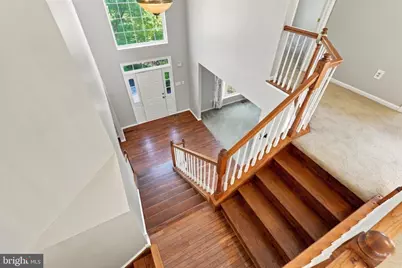
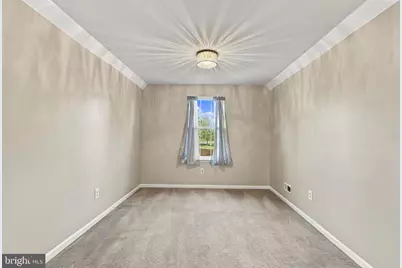
- Flooring: Carpet, Ceramic Tile, Hardwood
Rooms
- Total Bathrooms: 3
- Full Bathrooms: 2
- Half Bathrooms: 1
- Upper Floor Baths: 2
- Upper - Full Baths: 2
- Main Floor Baths: 1
- Main - 1/2 Baths: 1
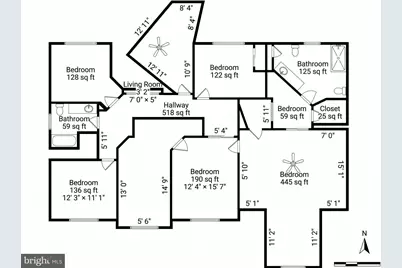
- Total Bedrooms: 4
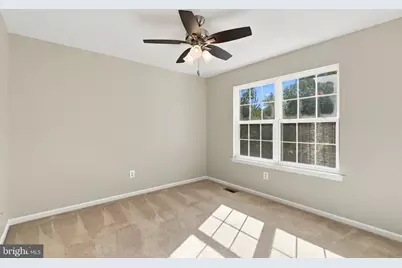
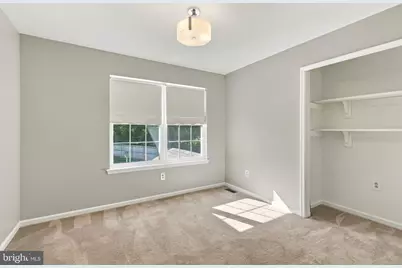
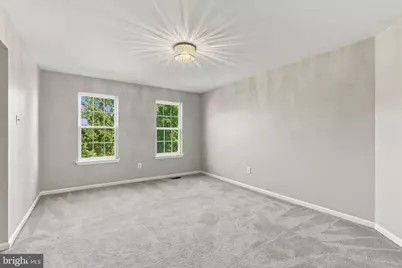
- Bedrooms Upper: 4
Parking
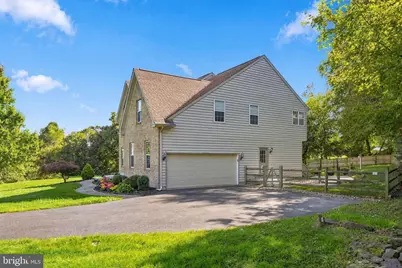
- Garage: Yes
- Garage Spaces: 2
- Total Spaces: 6
- Parking Type: Attached Garage, Driveway, On Street
- Garage Description: Garage - Side Entry
Location
- Area: East Coventry Twp (10318)
- Municipality: EAST COVENTRY TWP
- County: CHESTER
- Subdivision: COVENTRY RIDGE
- Driving Directions: Use GPS
School Information
- School District: Owen J Roberts
Heating & Cooling
- Central air: Yes
- Cooling Type: Central A/C
- Cooling Fuel: Electric
- Heating Type: 90% Forced Air
- Heating Fuel: Propane - Leased
- Water Heater: Propane
Utilities
- Sewer: On Site Septic
- Water: Well
- Utility Description: Electric Available, Propane
Structural Information
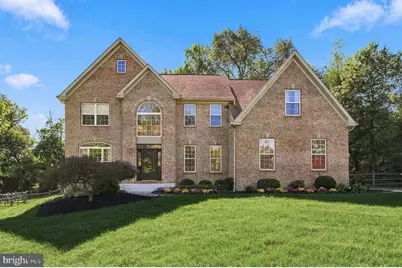
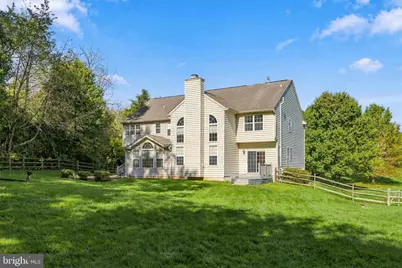
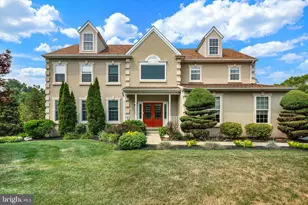
- Architectural Style: Traditional
- Structure Type: Detached
- Construction: Brick, Vinyl Siding
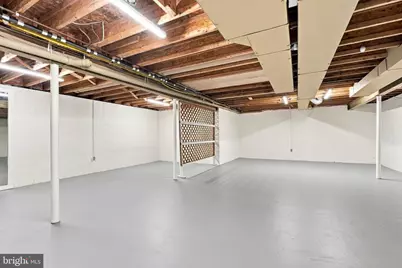
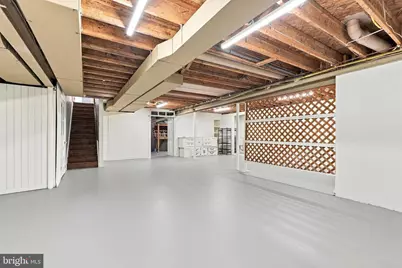
- Basement: Yes
- Basement Desc.: Full
- Foundation: Concrete Perimeter
- Roof: Shingle
- Stories Description: Main, Upper 1
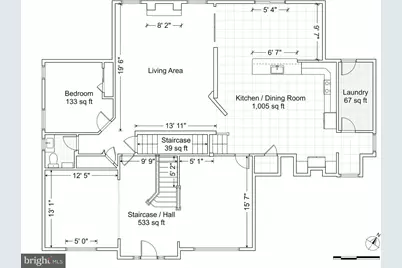
- Square Feet: 3,990
- Sq. Ft. Source: Assessor
- Living Area: 3,990 Sq. Ft.
- Finished Above Grnd: 3,990 Sq. Ft.
- Year Built: 2001
- Year Built Source: Assessor
- Property Condition: Excellent
Lot Features
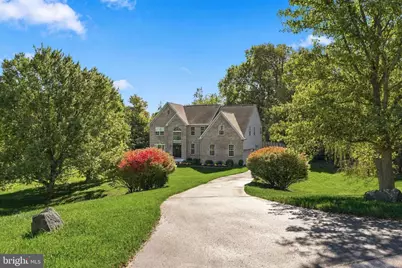
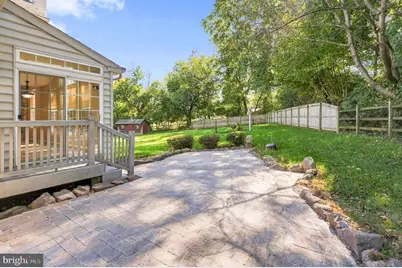
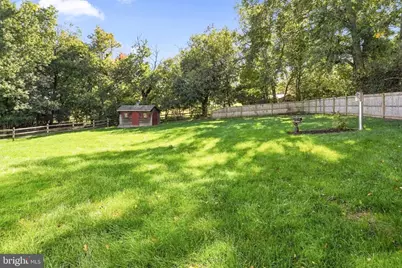
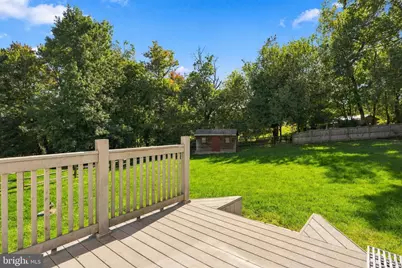
- Lot Size (Acres): 1.5
- Lot Size (Sq. Ft.): 65,370
- Lot Size Source: Assessor
- Street/Road Desc.: Black Top
- Zoning: RES
- Fencing (Description): Split Rail
Financial Considerations
- Price Per Sq. Ft.: $219.3
- Assessment Year: 2026
- School Tax: $8,388
- City/TownTax: $1,064
- City/TownTax Freq: Annually
- County Tax: $1,156
- County Tax Freq: Annually
- Tax w/Assessment: $224,000
- Tax Amount: $10,609
- Tax Year: 2026
- Tax Total Finished Sq. Ft.: 3990
Disclosures and Reports
- Ownership: Fee Simple
- Inclusions: All appliances in "as is" condition.
- Lot Number: 167.1
Listed by LPT Realty, LLC, Gary A Mercer Sr. and LPT Realty, LLC, Daniel A McIntosh Jr.