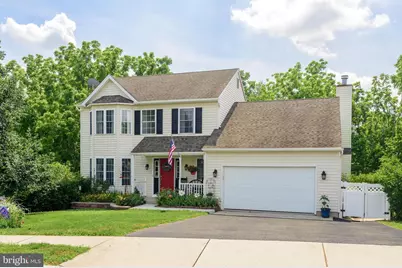
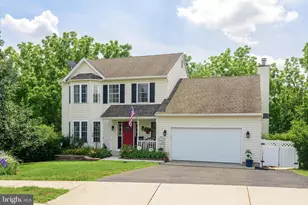
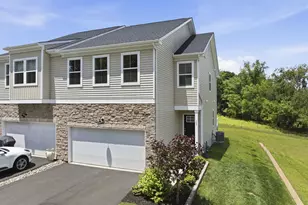
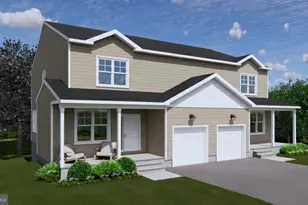
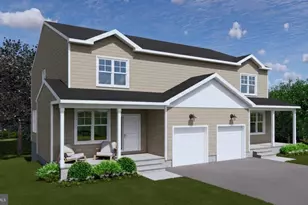
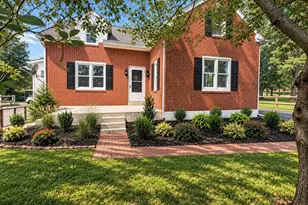
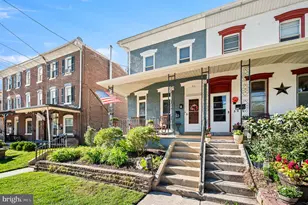
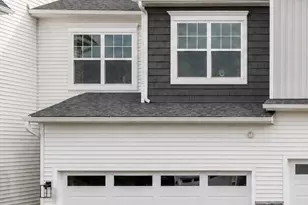
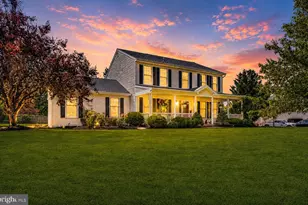
Full Property Details for 304 Haverfield
General
- Sold For: $586,000
- Taxes: $6,351 (2026)
- Status: Closed
- Type: Single Family
- Source: BrightMLSPhilly
- MLS ID: PACT2127574
- Added to Site: 122 day(s) ago
Interior
- Number of Rooms: 7
- Rooms/Areas: Living Room, Dining Room, Primary Bedroom, Bedroom 2, Kitchen, Family Room, Basement, Bedroom 1
- Interior Features: Primary Bath(s), Kitchen - Island, Ceiling Fan(s), Kitchen - Eat-In, Family Room Off Kitchen, Floor Plan - Traditional, Pantry, Stove - Pellet, Upgraded Countertops, Walk-in Closet(s), Wet/Dry Bar, Wood Floors
- Fireplace: Yes
- Number of Fireplaces: 1
- Fireplace(s): Wood
- Appliances: Oven - Self Cleaning, Dishwasher, Disposal, Built-In Range, Dryer, Washer
- Flooring: Hardwood
Rooms
- Total Bathrooms: 3
- Full Bathrooms: 2
- Half Bathrooms: 1
- Upper Floor Baths: 2
- Upper - Full Baths: 2
- Main Floor Baths: 1
- Main - 1/2 Baths: 1
- Total Bedrooms: 3
- Bedrooms Upper: 3
Additional Information
- Pool: Yes
- Private Pool: Yes
- Pool Description: Above Ground
Exterior
- Porch/Patio/Deck: Deck(s), Patio(s), Porch(es)
Parking
- Garage: Yes
- Garage Spaces: 2
- Total Spaces: 2
- Parking Type: Attached Garage
- Garage Description: Garage - Front Entry, Garage Door Opener, Inside Access
Location
- Area: East Vincent Twp (10321)
- Municipality: EAST VINCENT TWP
- County: CHESTER
- Subdivision: HAVERFIELD
- Cross Streets: Bridge
- Driving Directions: 724 to East on Bridge to Haverfield Property on Right
School Information
- School District: Owen J Roberts
- High School: Owen J Roberts
Heating & Cooling
- Central air: Yes
- Cooling Type: Central A/C
- Cooling Fuel: Electric
- Heating Type: Forced Air
- Heating Fuel: Natural Gas
- Water Heater: Natural Gas
Utilities
- Sewer: Public Sewer
- Water: Public
Structural Information
- Architectural Style: Traditional
- Structure Type: Detached
- Construction: Vinyl Siding
- Basement: Yes
- Basement Desc.: Full, Walkout Level, Partially Finished
- Foundation: Concrete Perimeter
- Roof: Shingle
- Stories Description: Lower 1, Main, Upper 1
- Square Feet: 1,843
- Sq. Ft. Source: Assessor
- Living Area: 1,843 Sq. Ft.
- Finished Above Grnd: 1,843 Sq. Ft.
- Year Built: 1997
- Year Built Source: Assessor
Additional Structures
Lot Features
- Property View: Creek/Stream, Trees/Woods
- Lot Size (Acres): 0.29
- Lot Size (Sq. Ft.): 12,675
- Lot Size Source: Assessor
- Zoning: R2
- Lot Description: Front Yard, Rear Yard, SideYard(s)
Water Features
Financial Considerations
- Price Per Sq. Ft.: $317.42
- Assessment Year: 2026
- School Tax: $5,306
- City/TownTax: $291
- City/TownTax Freq: Annually
- County Tax: $753
- County Tax Freq: Annually
- Tax w/Assessment: $145,940
- Tax Amount: $6,351
- Tax Year: 2026
- Terms: Standard Sale
- Tax Total Finished Sq. Ft.: 1843
Disclosures and Reports
- Ownership: Fee Simple
- Lot Number: 154.1
Listed by RE/MAX Main Line-Kimberton, Peter R Walynetz
Sold by RE/MAX 440 - Skippack, Bette R McTamney