Full Property Details for 42 Eleanor Dr
General
- Sold For: $965,000
- Taxes: $12,898 (2025)
- Status: Closed
- Type: Single Family
- Source: BrightMLSPhilly
- MLS ID: PACT2121258
- Added to Site: 186 day(s) ago
Interior
- Number of Rooms: 18
- Rooms/Areas: Living Room, Dining Room, Primary Bedroom, Bedroom 3, Bedroom 4, Kitchen, Den, Basement, Foyer, Bedroom 1, Sun/Florida Room, In-Law/auPair/Suite, Bathroom 1, Bathroom 2, Bathroom 3, Hobby Room, Half Bath
- Interior Features: 2nd Kitchen, Bar, Bathroom - Jetted Tub, Bathroom - Tub Shower, Bathroom - Walk-In Shower, Carpet, Cedar Closet(s), Ceiling Fan(s), Chair Railings, Crown Moldings, Family Room Off Kitchen, Formal/Separate Dining Room, Kitchen - Country, Kitchen - Eat-In, Kitchen - Island, Kitchen - Table Space, Primary Bath(s), Walk-in Closet(s), Wet/Dry Bar, WhirlPool/HotTub
- Fireplace: Yes
- Number of Fireplaces: 3
- Fireplace(s): Fireplace - Glass Doors, Gas/Propane, Wood
- Appliances: Dryer - Electric, Energy Efficient Appliances, ENERGY STAR Dishwasher, Extra Refrigerator/Freezer, Microwave, Oven - Self Cleaning, Range Hood, Stove, Trash Compactor, Washer, Water Conditioner - Owned, Water Heater
- Flooring: Carpet, Hardwood, Luxury Vinyl Plank
Rooms
- Total Bathrooms: 5
- Full Bathrooms: 4
- Half Bathrooms: 1
- Upper Floor Baths: 3
- Upper - Full Baths: 3
- Main Floor Baths: 1
- Main - 1/2 Baths: 1
- Lower Floor Baths: 1
- Lower - Full Baths: 1
- Total Bedrooms: 4
- Bedrooms Upper: 4
Additional Information
- Pool: Yes
- Private Pool: Yes
- Pool Description: Fenced, Filtered, Gunite, Heated
- Security/Safety: Carbon Monoxide Detector(s)
Exterior
- Exterior Features: Outbuilding(s)
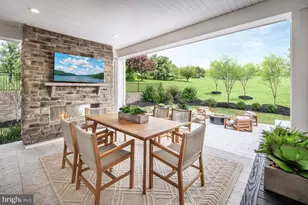
- Porch/Patio/Deck: Deck(s), Porch(es), Screened
Parking
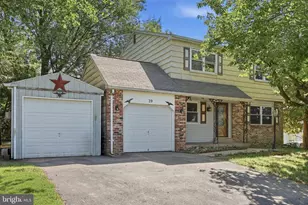
- Garage: Yes
- Garage Spaces: 3
- Total Spaces: 7
- Parking Features: Asphalt Driveway
- Parking Type: Attached Garage, Driveway
- Garage Description: Additional Storage Area, Garage - Side Entry
Location
- Area: East Coventry Twp (10318)
- Municipality: EAST COVENTRY TWP
- County: CHESTER
- Driving Directions: Route 724 East to Parker Ford. Turn Right on Bethel Church to Eleanor Dr. and turn Left. House is 3rd on the right.
- Direction Faces: North
School Information
- School District: Owen J Roberts
Community
- Pets Allowed: Yes
- Pets: No Pet Restrictions
Heating & Cooling
- Central air: Yes
- Cooling Type: Central A/C
- Cooling Fuel: Geothermal
- Heating Type: Heat Pump - Electric BackUp, Heat Pump(s)
- Heating Fuel: Geo-thermal
- Water Heater: 60+ Gallon Tank
Utilities
- Sewer: Aerobic Septic
- Water: Well
- Utility Description: Cable TV, Phone, Propane, Under Ground
Structural Information
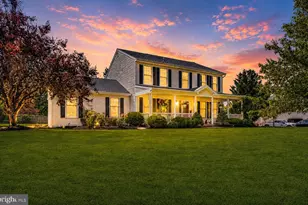
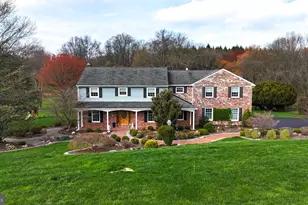
- Architectural Style: Colonial
- Structure Type: Detached
- Construction: Brick, Frame
- Basement: Yes
- Basement Desc.: Daylight, Partial, Full, Partially Finished
- Foundation: Block
- Roof: Architectural Shingle
- Windows: Double Hung, Screens
- Doors: Six Panel
- Stories Description: Lower 1, Main, Upper 1
- Square Feet: 3,580
- Sq. Ft. Source: Assessor
- Living Area: 3,580 Sq. Ft.
- Finished Above Grnd: 3,580 Sq. Ft.
- Year Built: 1986
- Year Built Source: Estimated
- Property Condition: Excellent
Unit Information
Additional Structures
Lot Features
- Lot Size (Acres): 2.8
- Lot Size (Sq. Ft.): 121,968
- Lot Size Source: Estimated
- Street/Road Desc.: Black Top
- Zoning: RES
- Lot Description: Backs to Trees, Front Yard, Partly Wooded, Rear Yard, SideYard(s), Sloping
- Fencing (Description): Split Rail, Wire
Financial Considerations
- Price Per Sq. Ft.: $265.36
- Assessment Year: 2025
- School Tax: $10,135
- City/TownTax: $1,439
- City/TownTax Freq: Annually
- County Tax: $1,439
- County Tax Freq: Annually
- Tax w/Assessment: $278,740
- Tax Amount: $12,898
- Tax Year: 2025
- Terms: Standard Sale
- Tax Total Finished Sq. Ft.: 3580
Disclosures and Reports
- Ownership: Fee Simple
- Inclusions: Sub zero Refridgerator, Washer, Dryer, TV's in sunroom and Primary Suite
- Lot Number: 70.15
Listed by Herb Real Estate, Inc., Wayne H Shych
Sold by Century 21 Norris-Valley Forge, Lynne Norris



![[Address not provided], Royersford, PA 19468 - Photo 1](https://m.cbhomes.com/p/339/PAMC2195642/b69916aA4E53433/s23cc.webp)