This is a carousel with tiles that activate property listing cards. Use the previous and next buttons to navigate.
1/1
$805,000
This is a carousel with tiles that activate property listing cards. Use the previous and next buttons to navigate.
1/1
Property Description
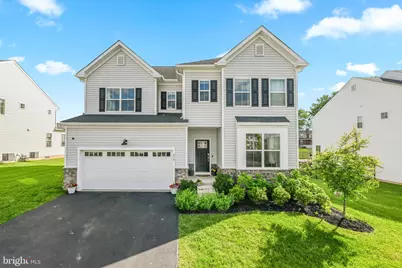
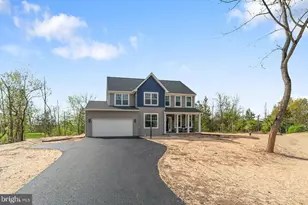
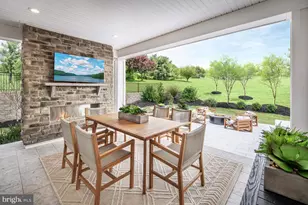
Welcome to The Villages at Spring Hill, one of Spring City's most sought-after communities within the highly acclaimed Spring-Ford Area School District. Built in 2022, this attractive Dalton Model 5-bedroom, 3.5-bath single-family home offers modern design, quality craftsmanship and flexible living space. Once you step inside you are drawn into an open and inviting floor plan featuring a first-floor office/flex room , ideal for working from home, a playroom, or additional living space. The heart of the home is the spacious kitchen and family room, designed for both everyday living and entertaining. You will also be delighted to find a first floor bedroom right next to the half bathroom. Enjoy your dining in the sun drenched dining room. Outdoor living space is provided on the low-maintenance Trex deck overlooking the backyard, perfect for relaxing or entertaining (added 2023) Upstairs, the luxurious primary suite serves as a private retreat with a spa-like bathroom and generous walk in closet space. A desirable second bedroom en-suite provides a private bathroom for guests or family members, while two additional bedrooms share a well-appointed full hall bath. The partially finished basement expands your living space and offers endless possibilities for a recreation room, home gym, media room, or additional storage. Additional highlights include a dual-zone heating and cooling system for enhanced comfort and efficiency, gas fireplace , 2 car garage, second floor laundry, a walk in kitchen pantry & modern finishes throughout, and the peace of mind that comes with owning a nearly new home. Conveniently located near major routes (422, 100, 724) , shopping, dining, parks, and all that the Spring City area has to offer! The HOA covers lawn maintenance, trash & snow removal. This exceptional home combines comfort, style, and convenience in one beautiful package, come see for yourself! Showings start at the twilight open house FRIDAY June 12th @ 5:30 - 7:30pm
Full Property Details
Full Property Details for 430 S Cedar St
General
- Sold For: $805,000
- HOA FEE: $155/month
- Taxes: $11,321 (2025)
- Status: Closed
- Type: Single Family
- Source: BrightMLSPhilly
- MLS ID: PACT2127146
- Added to Site: 76 day(s) ago
Interior
- Fireplace: Yes
- Number of Fireplaces: 1
- Fireplace(s): Gas/Propane
Rooms
Bathrooms
- Total Bathrooms: 4
- Full Bathrooms: 3
- Half Bathrooms: 1
- Upper Floor Baths: 3
- Upper - Full Baths: 3
- Main Floor Baths: 1
- Main - 1/2 Baths: 1
Bedrooms
- Total Bedrooms: 5
- Bedrooms Upper: 4
- Bedrooms Main & Up: 1
Parking
- Garage: Yes
- Garage Spaces: 2
- Total Spaces: 4
- Parking Type: Attached Garage, Driveway
- Garage Description: Inside Access, Garage Door Opener, Garage - Front Entry
Location
- Area: Spring City Boro (10314)
- Municipality: SPRING CITY BORO
- County: CHESTER
- Subdivision: VILLAGES AT SPRING HILL
- Driving Directions: Use GPS
- Direction Faces: Northeast
School Information
- School District: Spring-Ford Area
Community
- Association: Yes
- Assoc. Name: CCR MANAGEMENT SERVICES
- Assoc. Fees Include: Lawn Maintenance, Snow Removal, Trash, Common Area Maintenance
Heating & Cooling
- Central air: Yes
- Cooling Type: Central A/C
- Cooling Fuel: Electric
- Heating Type: Central
- Heating Fuel: Natural Gas
- Water Heater: Natural Gas
Utilities
- Sewer: Public Sewer
- Water: Public
Structural Information
- Architectural Style: Colonial, Craftsman
- Structure Type: Detached
- Builder: Lennar
- Model: Dalton
- Construction: Combination
- Basement: Yes
- Basement Desc.: Partially Finished, Poured Concrete
- Foundation: Block
- Stories Description: Main, Upper 1
- Square Feet: 2,956
- Sq. Ft. Source: Assessor
- Living Area: 2,956 Sq. Ft.
- Finished Above Grnd: 2,956 Sq. Ft.
- Year Built: 2022
- Year Built Source: Assessor
- Property Condition: Excellent
Lot Features
- Lot Size (Acres): 0.24
- Lot Size (Sq. Ft.): 10,500
- Lot Size Source: Assessor
- Zoning: RESIDENTIAL
Financial Considerations
- Price Per Sq. Ft.: $274.86
- Association Fee: $155
- Assoc Fee Freq.: Monthly
- Assessment Year: 2026
- School Tax: $8,691
- City/TownTax: $1,317
- City/TownTax Freq: Annually
- County Tax: $1,312
- County Tax Freq: Annually
- Tax w/Assessment: $254,250
- Tax Amount: $11,321
- Tax Year: 2025
- Terms: Standard Sale
- Tax Total Finished Sq. Ft.: 2956
Disclosures and Reports
- Ownership: Fee Simple
- Lot Number: 159
Listed by CG Realty, LLC, Fallon A Collins
Sold by True Haven Real Estate, Nathaniel James Stutzman

Get Pre-Approved Today
Schools
Schools serving 430 S Cedar St
School District:Spring-Ford Area School District
| Name | Grades | Distance |
|---|---|---|
Spring City El School 190 Wall Street, Spring City, PA 19475 | K-4 | 0.9 mi |
Spring-Ford Ms 8th Grade Center 700 Washington Street, Royersford, PA 19468 | 8- | 1.4 mi |
Spring-Ford Ms 7th Grade Center 833 South Lewis Road, Royersford, PA 19468 | 7- | 2.1 mi |
Spring-Ford Shs 10-12 Gr Center 350 South Lewis Road, Royersford, PA 19468 | 9-12 | 1.7 mi |
Disclaimer:
School attendance boundaries provided by ATTOM Data Solutions and are for reference only. Contact the school directly to verify enrollment eligibility.
Price & Sales History for 430 S Cedar St
Date
Details
Price
Change
Source
7/24/2026
Sold
$805,000
-0.92%
MLS
6/12/2026
Listed
$812,500
—
MLS
Disclaimer: Historical sales information is derived from public records provided by the county offices. Information is not guaranteed and should be independently verified.
430 S Cedar Street, Spring City, PA 19475 (MLS# PACT2127146) is a Single Family property that was sold at $805,000 on July 24, 2026. Want to learn more about 430 S Cedar Street? Do you have questions about finding other Single Family real estate for sale in Spring City? You can browse all Spring City real estate or contact a Coldwell Banker agent to request more information.