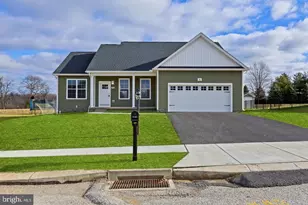
Full Property Details for 1724 Jefferson Rd
General
- Price: $335,000
- Taxes: $3,591 (2026)
- Status: Under Contract
- Type: Single Family
- Source: BrightMLSPhilly
- MLS ID: PAYK2110724
- Updated: 10/1/2026
- Added to Site: 40 day(s) ago
Interior
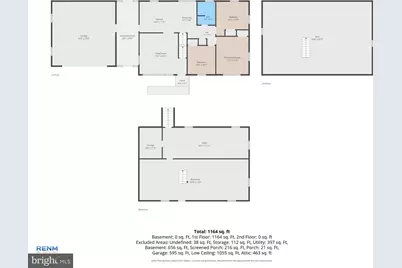
- Rooms/Areas: Living Room, Primary Bedroom, Bedroom 2, Bedroom 3, Kitchen, Basement, Full Bath
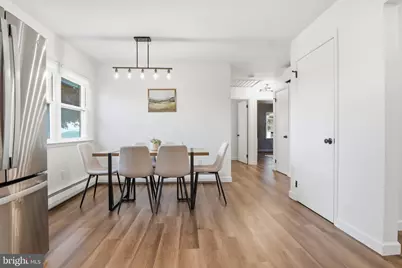
- Interior Features: Ceiling Fan(s), Combination Kitchen/Dining, Dining Area, Entry Level Bedroom, Family Room Off Kitchen, Floor Plan - Traditional, Recessed Lighting
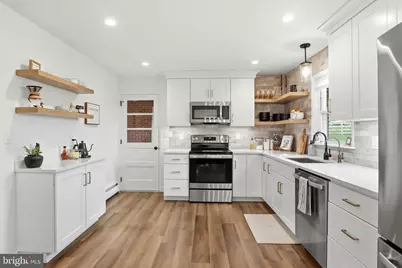
- Appliances: Built-In Microwave, Dishwasher, Oven/Range - Electric, Refrigerator, Stainless Steel Appliances
- Flooring: Ceramic Tile, Luxury Vinyl Plank
Rooms
- Total Bathrooms: 1
- Full Bathrooms: 1
- Main Floor Baths: 1
- Main - Full Baths: 1
- Total Bedrooms: 3
- Bedrooms Main & Up: 3
Exterior
Parking
- Garage: Yes
- Garage Spaces: 2
- Total Spaces: 8
- Parking Type: Attached Garage, Driveway
- Garage Description: Garage - Front Entry
Location
- Area: North Codorus Twp (15240)
- Municipality: NORTH CODORUS TWP
- County: YORK
- Driving Directions: From York / Spring Grove: Take PA-116 West to PA-516 / Jefferson Road South. Continue approximately 3 miles; the property is on the left. From Maryland / the Jefferson Road roundabout: Take PA-516 / Jefferson Road North approximately 1 mile; the property is on the right.
School Information
- School District: Spring Grove Area
Heating & Cooling
- Cooling Type: Ductless/Mini-Split
- Cooling Fuel: Electric
- Heating Type: Hot Water & Baseboard - Electric
- Heating Fuel: Oil, Electric
- Water Heater: Oil
Utilities
- Sewer: On Site Septic
- Water: Well
Structural Information
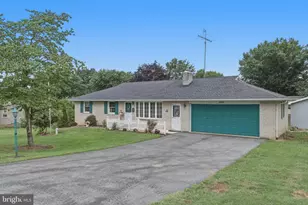
- Architectural Style: Ranch/Rambler
- Structure Type: Detached
- Construction: Brick
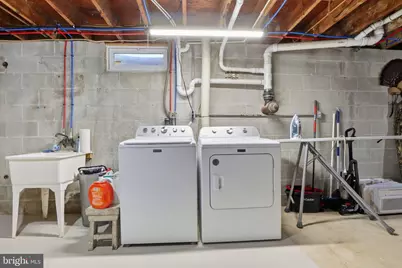
- Basement: Yes
- Basement Desc.: Unfinished
- Foundation: Block
- Roof: Architectural Shingle
- Walls/Ceilings: Dry Wall
- Stories Description: Main
- Square Feet: 1,176
- Sq. Ft. Source: Assessor
- Living Area: 1,176 Sq. Ft.
- Finished Above Grnd: 1,176 Sq. Ft.
- Year Built: 1958
- Year Built Source: Assessor
Lot Features
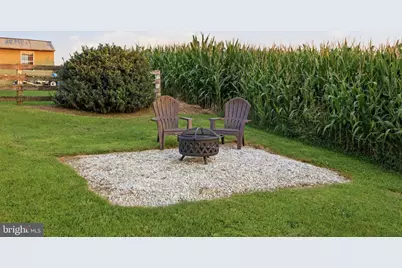
- Lot Size (Acres): 0.51
- Lot Size (Sq. Ft.): 22,216
- Lot Size Source: Assessor
- Zoning: MU
Financial Considerations
- Price Per Sq. Ft.: $284.86
- Assessment Year: 2026
- School Tax: $2,610
- City/TownTax: $205
- City/TownTax Freq: Annually
- County Tax: $775
- County Tax Freq: Annually
- Tax w/Assessment: $102,750
- Tax Amount: $3,591
- Tax Year: 2026
- Tax Total Finished Sq. Ft.: 1176
Disclosures and Reports
- Ownership: Fee Simple
- Exclusions: clothes washer, dryer, window AC units.
- Inclusions: Freezer, Refrigerator, microwave, oven/range, dishwasher, blinds/curtains, garage door openers, water softener, smoke detector, carbon monoxide detector, light fixtures, and ceiling fans.
- Section: N CODORU
- Lot Number: 63
Listed by Keller Williams Keystone Realty, Lukas DelVuo and Keller Williams Keystone Realty, Broc Schmelyun