This is a carousel with tiles that activate property listing cards. Use the previous and next buttons to navigate.
1/1
$350,000
This is a carousel with tiles that activate property listing cards. Use the previous and next buttons to navigate.
1/1
Property Description
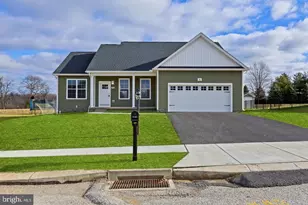
WOW! Check out this amazing rancher situated on nearly an acre with breathtaking countryside views! Bring your vehicles, tools, or equipment and take advantage of the spacious detached garage featuring high ceilings and plenty of room for storage or hobbies. Inside, you'll find updated flooring throughout and a functional, inviting layout. The bright living room flows directly into the kitchen and dining area, creating an ideal setup for everyday living and entertaining. Down the hall are three spacious bedrooms and a full bath. The lower level offers endless potential and can easily be finished to create additional living space perfect for relaxing, entertaining, or a recreation area. A half bath and extra storage space add even more convenience. The lower level offers endless potential and can easily be finished to create additional living space perfect for relaxing, entertaining, or a recreation area. A half bath and extra storage space add even more convenience.
Full Property Details
Full Property Details for 2251 Meeting House Rd
General
- Sold For: $350,000
- Taxes: $4,715 (2025)
- Status: Closed
- Type: Single Family
- Source: BrightMLSPhilly
- MLS ID: PAYK2104514
- Added to Site: 53 day(s) ago
Interior
- Number of Rooms: 10
- Rooms/Areas: Living Room, Bedroom 2, Bedroom 3, Kitchen, Family Room, Bedroom 1, Storage Room, Utility Room, Full Bath, Half Bath
- Interior Features: Attic, Bathroom - Tub Shower, Breakfast Area, Carpet, Combination Kitchen/Dining, Dining Area, Entry Level Bedroom, Family Room Off Kitchen, Floor Plan - Traditional, Kitchen - Eat-In, Kitchen - Table Space
- Flooring: Luxury Vinyl Plank, Carpet, Vinyl
Rooms
Bathrooms
- Total Bathrooms: 2
- Full Bathrooms: 1
- Half Bathrooms: 1
- Main Floor Baths: 1
- Main - Full Baths: 1
- Lower Floor Baths: 1
- Lower - 1/2 Baths: 1
Bedrooms
- Total Bedrooms: 3
- Bedrooms Main & Up: 3
Exterior
- Porch/Patio/Deck: Deck(s), Porch(es)
Parking
- Garage: Yes
- Garage Spaces: 2
- Total Spaces: 2
- Parking Type: Detached Garage
- Garage Description: Covered Parking, Garage - Front Entry, Oversized
Location
- Area: North Codorus Twp (15240)
- Municipality: NORTH CODORUS TWP
- County: YORK
- Subdivision: NORTH CODORUS TWP
- Cross Streets: Walters Hatchery
- Driving Directions: From PA-182 W: L on Croll School Rd. R on Days Mill Rd. L on Brillhart Station Rd. R on Messersmith Rd. R on Glatfelters Station Rd. L on PA-616. R on Walters Hatchery Rd. L on Meeting House Rd. House on R.
School Information
- School District: Spring Grove Area
Heating & Cooling
- Central air: Yes
- Cooling Type: Central A/C
- Cooling Fuel: Electric
- Heating Type: Heat Pump(s)
- Heating Fuel: Electric
- Water Heater: Electric
Utilities
- Sewer: On Site Septic
- Water: Public
Structural Information
- Architectural Style: Ranch/Rambler
- Structure Type: Detached
- Construction: Vinyl Siding, Aluminum Siding
- Basement: Yes
- Basement Desc.: Full, Partially Finished, Interior Access, Walkout Level
- Foundation: Block
- Roof: Shingle
- Stories Description: Lower 1, Main
- Square Feet: 1,834
- Sq. Ft. Source: Estimated
- Living Area: 1,120 Sq. Ft.
- Finished Above Grnd: 1,120 Sq. Ft.
- Year Built: 1994
- Year Built Source: Assessor
- Property Condition: Excellent, Very Good
Unit Information
Unit 1
- Bathrooms-Lower: 1
Lot Features
- Lot Size (Acres): 0.74
- Lot Size (Sq. Ft.): 32,078
- Lot Size Source: Assessor
- Zoning: RS
Financial Considerations
- Price Per Sq. Ft.: $312.5
- Assessment Year: 2026
- School Tax: $3,427
- City/TownTax: $269
- City/TownTax Freq: Annually
- County Tax: $1,018
- County Tax Freq: Annually
- Tax w/Assessment: $134,890
- Tax Amount: $4,715
- Tax Year: 2025
- Terms: Standard Sale
- Tax Total Finished Sq. Ft.: 1120
Disclosures and Reports
- Ownership: Fee Simple
- Exclusions: fridge, fireplaces, bar, washer and dryer
- Inclusions: oven/range, microwave, dishwasher, pergola and canopy, garage fridge
- Section: N CODORU
- Lot Number: 96
Get Pre-Approved Today
Schools
Schools serving 2251 Meeting House Rd
School District:Spring Grove Area School District
| Name | Grades | Distance |
|---|---|---|
New Salem El School 3745 Salem Road, York, PA 17408 | K-4 | 2.2 mi |
Spring Grove Area Middle School 244 Old Hanover Road, Spring Grove, PA 17362 | 7-8 | 3.1 mi |
Spring Grove Area Senior High School 1490 Roth Church Road, Spring Grove, PA 17362 | 9-12 | 3.6 mi |
Disclaimer:
School attendance boundaries provided by ATTOM Data Solutions and are for reference only. Contact the school directly to verify enrollment eligibility.
Price & Sales History for 2251 Meeting House Rd
Date
Details
Price
Change
Source
7/09/2026
Sold
$350,000
—
MLS
5/29/2026
Listed
$350,000
—
MLS
Disclaimer: Historical sales information is derived from public records provided by the county offices. Information is not guaranteed and should be independently verified.
2251 Meetinghouse Road, Spring Grove, PA 17362 (MLS# PAYK2104514) is a Single Family property that was sold at $350,000 on July 09, 2026. This property was sold by Stacey White from our York Office.Want to learn more about 2251 Meetinghouse Road? Do you have questions about finding other Single Family real estate for sale in Spring Grove? You can browse all Spring Grove real estate or contact a Coldwell Banker agent to request more information.