This is a carousel with tiles that activate property listing cards. Use the previous and next buttons to navigate.
1/1
$365,000
This is a carousel with tiles that activate property listing cards. Use the previous and next buttons to navigate.
1/1
Property Description
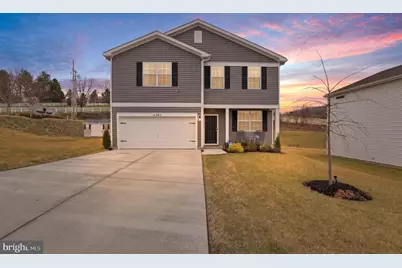
Better Than New! Built in 2024 - Move-In Ready and Absolutely Stunning! Why wait to build when you can move right into this jaw-dropping home in the highly desirable Hills at Valley View community? This beautifully upgraded 4-bedroom, 2.5-bath gem sits on a spacious corner lot with an extra-large concrete driveway, offering 2,169 sq. ft. of smartly designed living space, modern upgrades, and peaceful, postcard-perfect views of a horse farm from your backyard. Step inside and fall in love with luxury vinyl plank flooring installed in February 2026 throughout the first floor and primary bathroom. The bright, open kitchen is a showstopper with a large island, Whirlpool stainless steel appliances, garbage disposal, and a spacious pantry-perfect for daily living and entertaining. A first-floor bonus room gives you flexibility for a home office, playroom, or extra bedroom. Upstairs, the primary suite is your private retreat, featuring a walk-in closet and luxurious bathroom with a walk-in shower. Three generously sized bedrooms, a convenient second-floor laundry room, and another full bath complete this level, making family life effortless and organized. Storage is never a problem in this home. Enjoy large closets, a massive pantry, a 2-car garage, and an 8×12 shed with electric, windows, and vinyl siding-perfect for hobbies, tools, or extra storage. Built on a slab foundation, this home eliminates basement worries, reduces maintenance, and improves energy efficiency for more peace of mind. Step outside to entertain or relax on the large sealed concrete rear patio or the inviting covered front porch. The home also features a comprehensive smart home package including a video doorbell, security cameras, flood and glass-break sensors, remote fire detection, keyless front door entry, and Deako interchangeable light switches-everything designed for modern comfort and convenience. Located just minutes from Codorus State Park, you'll enjoy swimming, boating, fishing, hiking, and endless outdoor adventures. Coming soon, a community park with walking path and gazebo will add even more charm, fun, and lifestyle perks to this amazing neighborhood. Skip the wait for new construction! Move-in-ready, loaded with upgrades, and priced under market value! Don't wait-make your offer today and own this incredible home where style, convenience, and comfort come together perfectly.
Full Property Details
Full Property Details for 4301 Brent Dr
General
- Sold For: $365,000
- HOA FEE: $25/month
- HOA FEE FREQ.: Annually
- Taxes: $6,686 (2025)
- Status: Closed
- Type: Single Family
- Source: BrightMLSPhilly
- MLS ID: PAYK2099154
- Added to Site: 171 day(s) ago
Interior
- Number of Rooms: 13
- Rooms/Areas: Dining Room, Primary Bedroom, Bedroom 2, Bedroom 3, Bedroom 4, Kitchen, Family Room, Foyer, Laundry, Other, Bathroom 2, Primary Bathroom, Half Bath
- Interior Features: Walk-in Closet(s)
- Appliances: Icemaker, Microwave, Oven/Range - Gas, Refrigerator, Water Heater
- Flooring: Carpet, Laminated
Rooms
Bathrooms
- Total Bathrooms: 3
- Full Bathrooms: 2
- Half Bathrooms: 1
- Upper Floor Baths: 2
- Upper - Full Baths: 2
- Main Floor Baths: 1
- Main - 1/2 Baths: 1
Bedrooms
- Total Bedrooms: 4
- Bedrooms Upper: 4
Exterior
- Exterior Features: Sidewalks
Parking
- Garage: Yes
- Garage Spaces: 2
- Total Spaces: 2
- Parking Type: Attached Garage, Driveway
- Garage Description: Garage - Front Entry
Location
- Area: Codorus Twp (15222)
- Municipality: CODORUS TWP
- County: YORK
- Subdivision: HILLS AT VALLEY VIEW
- Driving Directions: Use GPS
School Information
- School District: Southern York County
- Elementary School: Friendship
- Middle School: Southern
- High School: Susquehannock
Community
- Association: Yes
- Assoc. Fees Include: Common Area Maintenance
- Pets Allowed: Yes
- Pets: No Pet Restrictions
Heating & Cooling
- Central air: Yes
- Cooling Type: Central A/C
- Cooling Fuel: Electric
- Heating Type: Forced Air
- Heating Fuel: Natural Gas
- Water Heater: Electric
Utilities
- Sewer: Public Sewer
- Water: Public
Structural Information
- Architectural Style: Colonial
- Structure Type: Detached
- Builder: D.R. Horton
- Model: Eastover A1
- Construction: Vinyl Siding, Aluminum Siding
- Foundation: Passive Radon Mitigation
- Roof: Architectural Shingle
- Walls/Ceilings: Dry Wall, 9'+ Ceilings
- Doors: Sliding Glass
- Stories Description: Main, Upper 1
- Square Feet: 2,169
- Sq. Ft. Source: Estimated
- Living Area: 2,169 Sq. Ft.
- Finished Above Grnd: 2,169 Sq. Ft.
- Year Built: 2024
- Year Built Source: Assessor
- Property Condition: Excellent
Lot Features
- Lot Size (Acres): 0.46
- Lot Size (Sq. Ft.): 20,038
- Lot Size Source: Assessor
- Zoning: RESIDENTIAL
Financial Considerations
- Price Per Sq. Ft.: $170.54
- Association Fee: $300
- Assoc Fee Freq.: Annually
- Assessment Year: 2026
- School Tax: $4,744
- City/TownTax: $142
- City/TownTax Freq: Annually
- County Tax: $1,799
- County Tax Freq: Annually
- Tax w/Assessment: $238,290
- Tax Amount: $6,686
- Tax Year: 2025
- Terms: Standard Sale
- Tax Total Finished Sq. Ft.: 2220
Disclosures and Reports
- Ownership: Fee Simple
- Exclusions: Hot Tub, Washer, Dryer, Garage Refrigerator, Fireplace in Living Area, All Mounted TVs
- Inclusions: Refrigerator, TV Mounts, Security Systems and Cameras, Doorbell
- Lot Number: 29
Listed by Keller Williams Keystone Realty, Jeffrey Smith Jr.
Sold by Keller Williams Realty - Marlton, Ashwin Rashatwar

Get Pre-Approved Today
Schools
Schools serving 4301 Brent Dr
School District:Southern York County School District
| Name | Grades | Distance |
|---|---|---|
Friendship El School 3457 Sticks Road, Glen Rock, PA 17327 | K-6 | 5.7 mi |
Southern Middle School, Glen Rock, PA 3280 Fissels Church Road, Glen Rock, PA 17327 | 7-8 | 6.7 mi |
Susquehannock High School 3280 Fissels Church Road, Glen Rock, PA 17327 | 9-12 | 6.7 mi |
Disclaimer:
School attendance boundaries provided by ATTOM Data Solutions and are for reference only. Contact the school directly to verify enrollment eligibility.
Price & Sales History for 4301 Brent Dr
Date
Details
Price
Change
Source
7/07/2026
Sold
$365,000
-1.32%
MLS
4/06/2026
Price Reduced
$369,900
-2.53%
MLS
3/30/2026
Price Reduced
$379,500
-0.11%
MLS
3/13/2026
Listed
$379,900
—
MLS
Disclaimer: Historical sales information is derived from public records provided by the county offices. Information is not guaranteed and should be independently verified.
4301 Brent Drive, Spring Grove, PA 17362 (MLS# PAYK2099154) is a Single Family property that was sold at $365,000 on July 07, 2026. Want to learn more about 4301 Brent Drive? Do you have questions about finding other Single Family real estate for sale in Spring Grove? You can browse all Spring Grove real estate or contact a Coldwell Banker agent to request more information.