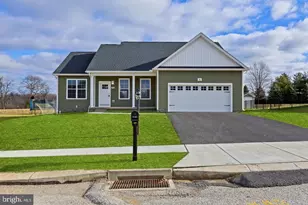
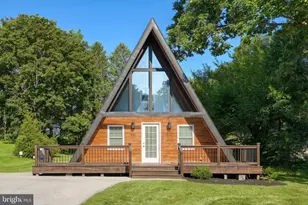
Full Property Details for 5058 Hickory View Dr
General
- Sold For: $381,153
- Taxes: $5,741 (2026)
- Status: Closed
- Type: Single Family
- Source: BrightMLSPhilly
- MLS ID: PAYK2110794
- Added to Site: 49 day(s) ago
Interior
- Rooms/Areas: Living Room, Dining Room, Bedroom 2, Bedroom 3, Kitchen, Den, Foyer, Bedroom 1, Recreation Room, Utility Room, Bathroom 1, Bathroom 2, Half Bath
- Appliances: Refrigerator, Dishwasher, Stove
- Flooring: Hardwood, Carpet
Rooms
- Total Bathrooms: 3
- Full Bathrooms: 2
- Half Bathrooms: 1
- Upper Floor Baths: 2
- Upper - Full Baths: 2
- Main Floor Baths: 1
- Main - 1/2 Baths: 1
- Total Bedrooms: 3
- Bedrooms Upper: 3
Exterior
- Porch/Patio/Deck: Patio(s), Porch(es)
Parking
- Garage: Yes
- Garage Spaces: 6
- Total Spaces: 14
- Parking Features: Asphalt Driveway
- Parking Type: Attached Garage, Detached Garage, Driveway
- Garage Description: Garage - Front Entry, Garage Door Opener, Inside Access, Oversized
Location
- Area: North Codorus Twp (15240)
- Municipality: NORTH CODORUS TWP
- County: YORK
- Subdivision: HICKORY HEIGHTS
- Driving Directions: Via Rt. 30, South PA-616, Right on W. George St, continue on Salem Rd/Stoverstown Rd, Right on Bentz Rd, Right on Hickory View Dr.
School Information
- School District: Spring Grove Area
Heating & Cooling
- Central air: Yes
- Cooling Type: Central A/C
- Cooling Fuel: Electric
- Heating Type: Forced Air
- Heating Fuel: Electric
- Water Heater: Electric
Utilities
- Sewer: On Site Septic
- Water: Well
Structural Information
- Architectural Style: Colonial
- Structure Type: Detached
- Construction: Vinyl Siding, Stick Built
- Basement: Yes
- Basement Desc.: Partially Finished, Full, Heated, Interior Access
- Foundation: Permanent, Active Radon Mitigation, Block
- Roof: Architectural Shingle
- Walls/Ceilings: Dry Wall
- Stories Description: Main, Upper 1
- Square Feet: 2,154
- Sq. Ft. Source: Estimated
- Living Area: 1,788 Sq. Ft.
- Finished Above Grnd: 1,788 Sq. Ft.
- Unfin. Above Grnd: 366 Sq. Ft.
- Year Built: 1994
- Year Built Source: Assessor
Lot Features
- Lot Size (Acres): 0.69
- Lot Size (Sq. Ft.): 30,017
- Lot Size Source: Assessor
- Zoning: RESIDENTIAL
Financial Considerations
- Price Per Sq. Ft.: $223.66
- Assessment Year: 2026
- School Tax: $4,173
- City/TownTax: $328
- City/TownTax Freq: Annually
- County Tax: $1,240
- County Tax Freq: Annually
- Tax w/Assessment: $164,250
- Tax Amount: $5,741
- Tax Year: 2026
- Terms: Standard Sale
- Tax Total Finished Sq. Ft.: 1788
Disclosures and Reports
- Ownership: Fee Simple
- Exclusions: washer, dryer
- Inclusions: Fridge, Stove, Microwave, Dishwasher
- Section: N CODORU
- Lot Number: 11
Listed by House Broker Realty LLC, Sherry Lease
Sold by Berkshire Hathaway HomeServices Homesale Realty, Debra McManus