This is a carousel with tiles that activate property listing cards. Use the previous and next buttons to navigate.
1/1
$430,000
This is a carousel with tiles that activate property listing cards. Use the previous and next buttons to navigate.
1/1
Property Description
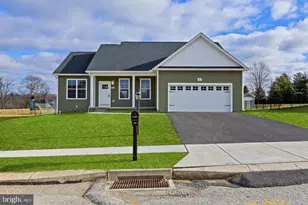
****Offer received**** Highest and best deadline is Wednesday, August 5 at 1:00 PM*****Some homes have the updates. Some have the space. This one gives you both, plus a 1.17-acre double lot. This renovated ranch offers over 3,000 square feet of finished living space, 4 bedrooms, 3.5 bathrooms, and an amazing location. The finished lower level includes the fourth bedroom, which could also make a great home office, guest room, or hobby space. The remodeled kitchen features 42-inch cabinetry, quartz countertops, stainless steel appliances, and luxury vinyl plank flooring throughout the main level. The oversized living room is filled with natural light, while the adjoining dining area and sunroom provide great spaces to entertain, unwind, or simply enjoy the view of the backyard. Downstairs, you'll find a huge family room with a fireplace, a full bathroom, and plenty of room for movie nights, watching the big game, a playroom, or whatever best fits your lifestyle. Need extra storage? The unfinished attic provides plenty of space for seasonal decorations and everything else you don't want to take up closet space. The list of improvements is extensive and includes a new metal roof, new windows, new furnace, central air conditioning, new water heater, remodeled kitchen, updated bathrooms, luxury vinyl plank flooring throughout the main level, and a freshly epoxied garage floor. Outside, you'll appreciate the timeless Butler Stone exterior, oversized two car garage, storage shed, fire pit, and the additional .46-acre parcel, bringing the total property to 1.17 acres. Whether you enjoy entertaining, gardening, or simply having room to spread out, this property offers all of the above. Homes with this much space, this many updates, and a 1.17 acre double lot don't come along every day. Schedule your private showing and see everything this home has to offer
Full Property Details
Full Property Details for 5631 Lischeys Church Rd
General
- Sold For: $430,000
- Taxes: $5,289 (2026)
- Status: Closed
- Type: Single Family
- Source: BrightMLSPhilly
- MLS ID: PAYK2109032
- Added to Site: 76 day(s) ago
Interior
- Rooms/Areas: Living Room, Dining Room, Primary Bedroom, Bedroom 2, Bedroom 3, Bedroom 4, Kitchen, Family Room, Foyer, Sun/Florida Room, Other, Recreation Room, Bathroom 1, Bathroom 2, Primary Bathroom, Half Bath
- Interior Features: Formal/Separate Dining Room
- Fireplace: Yes
- Number of Fireplaces: 2
- Appliances: Built-In Range, Dishwasher, Refrigerator, Oven - Single
Rooms
Bathrooms
- Total Bathrooms: 4
- Full Bathrooms: 3
- Half Bathrooms: 1
- Main Floor Baths: 3
- Main - Full Baths: 2
- Main - 1/2 Baths: 1
- Lower Floor Baths: 1
- Lower - Full Baths: 1
Bedrooms
- Total Bedrooms: 4
- Bedrooms Lower: 1
- Bedrooms Main & Up: 3
Additional Information
- Security/Safety: Smoke Detector, Carbon Monoxide Detector(s)
Exterior
- Porch/Patio/Deck: Patio(s)
Parking
- Garage: Yes
- Garage Spaces: 2
- Total Spaces: 2
- Parking Type: Attached Garage
- Garage Description: Garage - Front Entry, Garage Door Opener
Location
- Area: North Codorus Twp (15240)
- Municipality: NORTH CODORUS TWP
- County: YORK
- Subdivision: SPRING GROVE
- Driving Directions: Please use GPS
School Information
- School District: Spring Grove Area
Heating & Cooling
- Central air: Yes
- Cooling Type: Central A/C
- Cooling Fuel: Electric
- Heating Type: Forced Air
- Heating Fuel: Natural Gas
- Water Heater: Electric
Utilities
- Sewer: Septic Exists
- Water: Well
Structural Information
- Architectural Style: Ranch/Rambler
- Structure Type: Detached
- Construction: Stick Built, Stone
- Basement: Yes
- Basement Desc.: Full
- Foundation: Block
- Roof: Metal
- Windows: Storm, Insulated
- Doors: Storm
- Stories Description: Lower 1, Main
- Square Feet: 4,200
- Sq. Ft. Source: Estimated
- Living Area: 3,154 Sq. Ft.
- Finished Above Grnd: 1,694 Sq. Ft.
- Finished Below Grnd: 1,460 Sq. Ft.
- Unfin. Above Grnd: 812 Sq. Ft.
- Year Built: 1956
- Year Built Source: Estimated
Unit Information
Unit 1
- Bathrooms-Lower: 1
- Bedrooms-Lower: 1
Lot Features
- Lot Size (Acres): 1.17
- Lot Size (Sq. Ft.): 50,965
- Lot Size Source: Estimated
- Zoning: RESIDENTIAL
- Lot Description: Level
Financial Considerations
- Price Per Sq. Ft.: $253.84
- School Tax: $1,556
- County Tax: $347
- County Tax Freq: Annually
- Tax w/Assessment: $151,310
- Tax Amount: $5,289
- Tax Year: 2026
- Terms: Standard Sale
Disclosures and Reports
- Ownership: Fee Simple
Listed by House Broker Realty LLC, Ashley Motter
Sold by RE/MAX Evolved, Jennifer King

Get Pre-Approved Today
Schools
Schools serving 5631 Lischeys Church Rd
School District:Spring Grove Area School District
| Name | Grades | Distance |
|---|---|---|
Spring Grove El School 1450 Roths Church Road, Spring Grove, PA 17362 | K-4 | 2.2 mi |
Spring Grove Area Middle School 244 Old Hanover Road, Spring Grove, PA 17362 | 7-8 | 1.6 mi |
Spring Grove Area Senior High School 1490 Roth Church Road, Spring Grove, PA 17362 | 9-12 | 2.1 mi |
Disclaimer:
School attendance boundaries provided by ATTOM Data Solutions and are for reference only. Contact the school directly to verify enrollment eligibility.
Price & Sales History for 5631 Lischeys Church Rd
Date
Details
Price
Change
Source
8/31/2026
Sold
$430,000
—
MLS
8/05/2026
Price Increased
$430,000
2.41%
MLS
8/01/2026
Listed
$419,900
—
MLS
Disclaimer: Historical sales information is derived from public records provided by the county offices. Information is not guaranteed and should be independently verified.
5631 Lischeys Church Road, Spring Grove, PA 17362 (MLS# PAYK2109032) is a Single Family property that was sold at $430,000 on August 31, 2026. Want to learn more about 5631 Lischeys Church Road? Do you have questions about finding other Single Family real estate for sale in Spring Grove? You can browse all Spring Grove real estate or contact a Coldwell Banker agent to request more information.