This is a carousel with tiles that activate property listing cards. Use the previous and next buttons to navigate.
1/1
$375,000
This is a carousel with tiles that activate property listing cards. Use the previous and next buttons to navigate.
1/1
Property Description
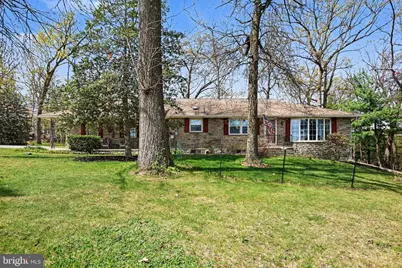
SOLD BEFORE PROCESSED! You don't want to miss this stunning one-of-a-kind butler stone rancher with almost 3,000 square feet of living space! This home overlooks farmland that is currently protected as a deer sanctuary and cannot be built on. Not only that, but every morning you are also greeted with spectacular sunrises, that you can watch from the big covered front porch or the smaller porch off the living room. Stepping inside this home you will instantly fall in love with the huge kitchen with granite countertops, massive island, unique sink, countless cupboards and dining area. The large pantry also comes in handy keeping things out of sight and neat and tidy. The living room, with beautiful engineered hardwood flooring, is so large the sellers split it into a living room dining room combo. It also features a big bow window that overlooks the beautiful farmland. There are 2 gigantic bedrooms on this level, each having hardwood floors. 1 bedroom could be divided adding another bedroom on this level and the other bedroom features a 'Pinterest favorite' the behind the bed walk in closet!! The full bathroom on this level has double sinks, an oversized linen closet and brand-new shower fixtures. The walk-up, floored attic gives you endless storage space, and the whole house fan is an added benefit, cutting down on those electric bills. The lower level has the ability to be used as an in-law or multi-generational living space! Both bedrooms have been completed gutted and remodeled, one having its own gorgeous kitchenette and big closet. The full bathroom on this level has a stunning floor to ceiling tile shower stall. The second bedroom can also be used as an office or gym if preferred. The family room will steal your heart with the butler stone wood burning fireplace on one side and the new bar on the other side, which will convey for the new owners. There are 2 walk outs from the lower level leading you to the yard and the park like setting that this home is situated on. The large shed houses all of your yard equipment and has recently been renovated. The big back yard, deck, and covered patio makes entertaining easy and so much fun. There is ample parking with the 2-car attached garage plus 3 additional driveway parking spaces. This home has it all and with a brand new roof just installed, the septic already inspected and certified, and most of the windows replaced, you have no worries. Plus, the sellers are going to add in a 1 year home warranty! An added bonus is the school bus stop being located right outside of the house - no more waiting in the car or in the cold & rain, you can see the bus coming around the corner and your kids can run out to get on the bus! Run, don't walk to see your new home!
Full Property Details
Full Property Details for 6010 Eyster Ave
General
- Sold For: $375,000
- Taxes: $5,852 (2025)
- Status: Closed
- Type: Single Family
- Source: BrightMLSPhilly
- MLS ID: PAYK2101320
- Added to Site: 96 day(s) ago
Interior
- Rooms/Areas: Living Room, Primary Bedroom, Bedroom 2, Bedroom 3, Kitchen, Family Room, Laundry, Office, Full Bath
- Interior Features: Attic, Attic/House Fan, Bar, Bathroom - Stall Shower, Bathroom - Tub Shower, Carpet, Ceiling Fan(s), Chair Railings, Combination Dining/Living, Dining Area, Entry Level Bedroom, Exposed Beams, Kitchen - Eat-In, Kitchen - Island, Kitchen - Table Space, Pantry, Recessed Lighting, Solar Tube(s), Upgraded Countertops, Wainscotting, Wet/Dry Bar, Wood Floors
- Fireplace: Yes
- Number of Fireplaces: 1
- Fireplace(s): Corner, Heatilator, Mantel(s), Stone, Wood
- Appliances: Built-In Microwave, Dishwasher, Dryer, Freezer, Oven/Range - Electric, Range Hood, Refrigerator, Stainless Steel Appliances, Washer
Rooms
Bathrooms
- Total Bathrooms: 2
- Full Bathrooms: 2
- Main Floor Baths: 1
- Main - Full Baths: 1
- Lower Floor Baths: 1
- Lower - Full Baths: 1
Bedrooms
- Total Bedrooms: 3
- Bedrooms Lower: 1
- Bedrooms Main & Up: 2
Additional Information
- Security/Safety: Carbon Monoxide Detector(s), Monitored, Security System, Smoke Detector
Exterior
- Exterior Features: Chimney Cap(s)
- Porch/Patio/Deck: Deck(s), Patio(s), Porch(es)
Parking
- Garage: Yes
- Garage Spaces: 2
- Total Spaces: 5
- Parking Type: Attached Garage, Driveway, Off Street
- Garage Description: Garage - Side Entry, Garage Door Opener, Oversized
Location
- Area: Jackson Twp (15233)
- Municipality: JACKSON TWP
- County: YORK
- Driving Directions: Hanover: Rte 116 towards Spring Grove, L at circle, Home on L corner of Roth's Church & Eyster
School Information
- School District: Spring Grove Area
Heating & Cooling
- Central air: Yes
- Cooling Type: Central A/C
- Cooling Fuel: Electric
- Heating Type: Hot Water
- Heating Fuel: Electric, Oil
- Water Heater: Oil
Utilities
- Sewer: On Site Septic
- Water: Well
Structural Information
- Architectural Style: Ranch/Rambler
- Structure Type: Detached
- Construction: Stone
- Basement: Yes
- Basement Desc.: Full
- Foundation: Permanent
- Windows: Bay/Bow, Energy Efficient, Replacement, Screens, Insulated
- Stories Description: Lower 1, Main
- Square Feet: 2,506
- Sq. Ft. Source: Estimated
- Living Area: 2,506 Sq. Ft.
- Finished Above Grnd: 1,945 Sq. Ft.
- Finished Below Grnd: 561 Sq. Ft.
- Year Built: 1961
- Year Built Source: Assessor
Unit Information
Unit 1
- Bathrooms-Lower: 1
- Bedrooms-Lower: 1
Additional Structures
- Other Structures: Shed
Lot Features
- Property View: Scenic Vista
- Lot Size (Acres): 0.66
- Lot Size (Sq. Ft.): 28,654
- Lot Size Source: Assessor
- Zoning: RESIDENTIAL
Financial Considerations
- Price Per Sq. Ft.: $192.8
- Assessment Year: 2026
- School Tax: $4,278
- City/TownTax: $303
- City/TownTax Freq: Annually
- County Tax: $1,271
- County Tax Freq: Annually
- Tax w/Assessment: $168,380
- Tax Amount: $5,852
- Tax Year: 2025
- Terms: Standard Sale
- Tax Total Finished Sq. Ft.: 1552
Disclosures and Reports
- Ownership: Fee Simple
- Exclusions: Bar stools, ref/freezer in garage
- Inclusions: Amish Swing, Bar, wall shelf behind bar, white metal antique cabinet next to bar, closet unit in guest bedroom. Behind the bed closet unit if buyers want it. Kitchen appliances, washer & dryer, chest freezer & refrigerator in basement
- Section: JACKSON
- Lot Number: 3
Listed by Keller Williams Keystone Realty, Kevin Robert Rickrode
Sold by Harget Realty Group, Stephanie Aumen

Get Pre-Approved Today
Schools
Schools serving 6010 Eyster Ave
School District:Spring Grove Area School District
| Name | Grades | Distance |
|---|---|---|
Spring Grove El School 1450 Roths Church Road, Spring Grove, PA 17362 | K-4 | 0.8 mi |
Spring Grove Area Middle School 244 Old Hanover Road, Spring Grove, PA 17362 | 7-8 | 1.4 mi |
Spring Grove Area Senior High School 1490 Roth Church Road, Spring Grove, PA 17362 | 9-12 | 1 mi |
Disclaimer:
School attendance boundaries provided by ATTOM Data Solutions and are for reference only. Contact the school directly to verify enrollment eligibility.
Price & Sales History for 6010 Eyster Ave
Date
Details
Price
Change
Source
5/28/2026
Sold
$375,000
—
MLS
4/16/2026
Listed
$375,000
—
MLS
Disclaimer: Historical sales information is derived from public records provided by the county offices. Information is not guaranteed and should be independently verified.
6010 Eyster Avenue, Spring Grove, PA 17362 (MLS# PAYK2101320) is a Single Family property that was sold at $375,000 on May 28, 2026. Want to learn more about 6010 Eyster Avenue? Do you have questions about finding other Single Family real estate for sale in Spring Grove? You can browse all Spring Grove real estate or contact a Coldwell Banker agent to request more information.