This is a carousel with tiles that activate property listing cards. Use the previous and next buttons to navigate.
1/1
$425,000
This is a carousel with tiles that activate property listing cards. Use the previous and next buttons to navigate.
1/1
Property Description
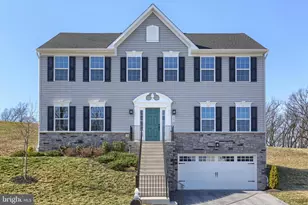
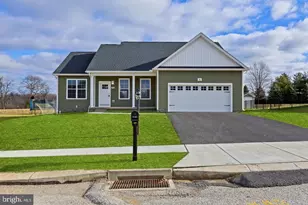
Welcome home to this beautifully maintained 3-bedroom, 2.5-bath home offering the perfect blend of rustic charm and modern updates. From the moment you arrive, the partial stone front and inviting curb appeal set the tone for what's inside. Step through the impressive two-story foyer and you'll immediately notice the rich hardwood flooring that flows throughout the home, creating warmth and a seamless feel from room to room. The kitchen is both stylish and functional, featuring granite countertops, upgraded cabinetry, modern appliances, and a layout ideal for everyday living and entertaining. Rustic barn doors add character and texture, blending beautifully with the home's updated lighting and brushed nickel finishes. The spacious design offers comfort and functionality, including convenient main-floor laundry and well-proportioned living spaces. Upstairs, you'll find three generously sized bedrooms, including a relaxing primary suite designed to unwind at the end of the day. A brand-new HVAC system provides added efficiency and peace of mind. Step outside to your own private retreat. The fenced-in backyard surrounds a stunning in-ground pool with built-in seating and an expansive stamped concrete patio - the ultimate setup for summer gatherings, entertaining guests, or enjoying quiet evenings at home. Complete with a two-car garage and an unfinished basement ready for your future plans, this move-in ready home delivers both style and substance.
Full Property Details
Full Property Details for 6083 Jennifer Ln
General
- Sold For: $425,000
- Taxes: $7,699 (2025)
- Status: Closed
- Type: Single Family
- Source: BrightMLSPhilly
- MLS ID: PAYK2098598
- Added to Site: 139 day(s) ago
Interior
- Rooms/Areas: Living Room, Dining Room, Bedroom 2, Bedroom 3, Kitchen, Foyer, Bedroom 1
- Interior Features: Wood Floors
- Appliances: Refrigerator, Dishwasher, Microwave, Stove
- Flooring: Hardwood
Rooms
Bathrooms
- Total Bathrooms: 3
- Full Bathrooms: 2
- Half Bathrooms: 1
- Upper Floor Baths: 2
- Upper - Full Baths: 2
- Main Floor Baths: 1
- Main - 1/2 Baths: 1
Bedrooms
- Total Bedrooms: 3
- Bedrooms Upper: 3
Additional Information
- Pool: Yes
- Private Pool: Yes
- Pool Description: In Ground, Heated, Saltwater
Exterior
- Porch/Patio/Deck: Patio(s)
Parking
- Garage: Yes
- Garage Spaces: 2
- Total Spaces: 2
- Parking Features: Asphalt Driveway
- Parking Type: Attached Garage, Driveway
- Garage Description: Garage - Front Entry
Location
- Area: Jackson Twp (15233)
- Municipality: JACKSON TWP
- County: YORK
- Subdivision: PAHAGACO HILLS
- Driving Directions: Route 30 to left on 116. Continue down 116 and turn left onto Little Creek Road, Turn Right onto Roths Church Road, Turn Left onto Pahagaco Road, Turn Right onto Deborah, Left onto Jennifer, Home on left.
School Information
- School District: Spring Grove Area
Heating & Cooling
- Central air: Yes
- Cooling Type: Central A/C
- Cooling Fuel: Electric
- Heating Type: Heat Pump(s)
- Heating Fuel: Electric
- Water Heater: Electric
Utilities
- Sewer: Public Sewer
- Water: Public
Structural Information
- Architectural Style: Colonial
- Structure Type: Detached
- Construction: Vinyl Siding, Aluminum Siding
- Basement: Yes
- Basement Desc.: Full, Sump Pump
- Foundation: Permanent
- Roof: Architectural Shingle
- Walls/Ceilings: Dry Wall
- Windows: Double Pane
- Doors: Sliding Glass
- Stories Description: Main, Upper 1
- Square Feet: 2,519
- Sq. Ft. Source: Estimated
- Living Area: 1,656 Sq. Ft.
- Finished Above Grnd: 1,656 Sq. Ft.
- Year Built: 2013
- Year Built Source: Assessor
- Property Condition: Excellent
Additional Structures
- Other Structures: Shed
Lot Features
- Lot Size (Acres): 0.34
- Lot Size (Sq. Ft.): 14,937
- Lot Size Source: Assessor
- Zoning: RESIDENTIAL
- Lot Description: Level
- Fencing (Description): Vinyl, Fully
Financial Considerations
- Price Per Sq. Ft.: $260.21
- Assessment Year: 2025
- School Tax: $5,735
- City/TownTax: $406
- City/TownTax Freq: Annually
- County Tax: $1,557
- County Tax Freq: Annually
- Tax w/Assessment: $225,750
- Tax Amount: $7,699
- Tax Year: 2025
- Terms: Standard Sale
- Tax Total Finished Sq. Ft.: 1576
Disclosures and Reports
- Ownership: Fee Simple
- Section: JACKSON
- Lot Number: 30
Listed by House Broker Realty LLC, Sherry Lease
Sold by RE/MAX 1st Class, Jackie E. Robertson

Get Pre-Approved Today
Schools
Schools serving 6083 Jennifer Ln
School District:Spring Grove Area School District
| Name | Grades | Distance |
|---|---|---|
Spring Grove El School 1450 Roths Church Road, Spring Grove, PA 17362 | K-4 | 0.6 mi |
Spring Grove Area Middle School 244 Old Hanover Road, Spring Grove, PA 17362 | 7-8 | 1.2 mi |
Spring Grove Area Senior High School 1490 Roth Church Road, Spring Grove, PA 17362 | 9-12 | 0.8 mi |
Disclaimer:
School attendance boundaries provided by ATTOM Data Solutions and are for reference only. Contact the school directly to verify enrollment eligibility.
Price & Sales History for 6083 Jennifer Ln
Date
Details
Price
Change
Source
4/30/2026
Sold
$425,000
-1.37%
MLS
3/29/2026
Price Reduced
$430,900
-2.27%
MLS
3/12/2026
Price Reduced
$440,900
-2%
MLS
3/04/2026
Listed
$449,900
—
MLS
Disclaimer: Historical sales information is derived from public records provided by the county offices. Information is not guaranteed and should be independently verified.
6083 Jennifer Lane, Spring Grove, PA 17362 (MLS# PAYK2098598) is a Single Family property that was sold at $425,000 on April 30, 2026. Want to learn more about 6083 Jennifer Lane? Do you have questions about finding other Single Family real estate for sale in Spring Grove? You can browse all Spring Grove real estate or contact a Coldwell Banker agent to request more information.