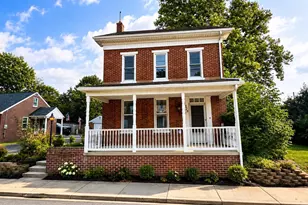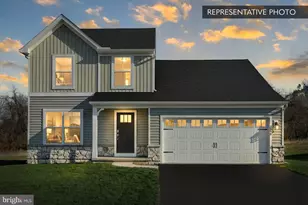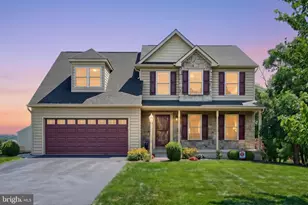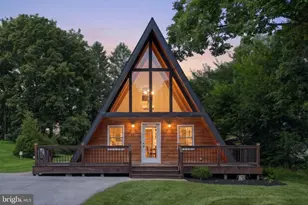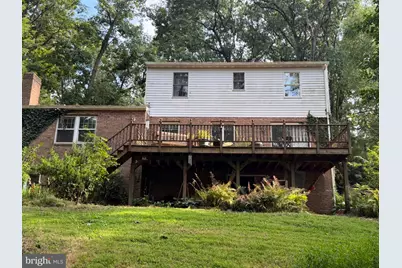
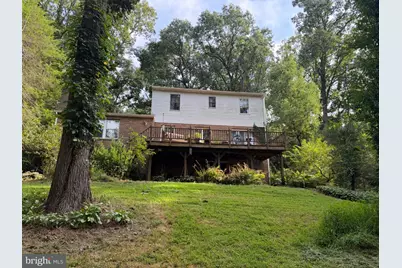
This is a carousel with tiles that activate property listing cards. Use the previous and next buttons to navigate.
$225,000 Coming Soon
This is a carousel with tiles that activate property listing cards. Use the previous and next buttons to navigate.
Full Property Details for 6267 E Hill Top Dr E
General
- Price: $225,000
- Taxes: $5,940 (2026)
- Status: Coming Soon
- Type: Single Family
- Source: BrightMLSPhilly
- MLS ID: PAYK2111080
- Updated: 9/2/2026
- Added to Site: 14 day(s) ago
- Expected Market Date: 10/1/2026
Interior
- Interior Features: Breakfast Area, Upgraded Countertops, Wood Floors
- Fireplace: Yes
- Number of Fireplaces: 2
- Fireplace(s): Brick, Wood, Gas/Propane
- Flooring: Ceramic Tile, Hardwood, Carpet
Rooms
Bathrooms
- Total Bathrooms: 3
- Full Bathrooms: 2
- Half Bathrooms: 1
- Upper Floor Baths: 2
- Upper - Full Baths: 2
- Main Floor Baths: 1
- Main - 1/2 Baths: 1
Bedrooms
- Total Bedrooms: 3
- Bedrooms Upper: 3
Exterior
- Porch/Patio/Deck: Deck(s), Patio(s), Porch(es)
Parking
- Garage: Yes
- Garage Spaces: 2
- Total Spaces: 6
- Parking Features: Paved Driveway
- Parking Type: Attached Garage, Driveway
- Garage Description: Garage - Front Entry
Location
- Area: Heidelberg Twp (15230)
- Municipality: HEIDELBERG TWP
- County: YORK
- Subdivision: HEIDELBERG TWP
- Cross Streets: Porters Rd.
- Driving Directions: From Hanover, Rt. 116 E. Right on Porters Rd., Left on Hill Top Dr. E. to home on the left.
School Information
- School District: Spring Grove Area
- Middle School: Spring Grove Area
- High School: Spring Grove Area
Heating & Cooling
- Cooling Type: None
- Heating Type: Baseboard - Electric
- Heating Fuel: Electric
- Water Heater: Electric
Utilities
- Sewer: On Site Septic
- Water: Well
Structural Information
- Architectural Style: Colonial
- Structure Type: Detached
- Construction: Brick, Aluminum Siding
- Basement: Yes
- Basement Desc.: None
- Foundation: Block
- Roof: Shingle
- Stories Description: Main, Upper 1
- Square Feet: 3,092
- Sq. Ft. Source: Estimated
- Living Area: 2,806 Sq. Ft.
- Finished Above Grnd: 1,966 Sq. Ft.
- Finished Below Grnd: 840 Sq. Ft.
- Year Built: 1975
- Year Built Source: Assessor
- Property Condition: Major Rehab Needed
Additional Structures
- Other Structures: Shed
Lot Features
- Lot Size (Acres): 0.93
- Lot Size (Sq. Ft.): 40,511
- Lot Size Source: Assessor
- Zoning: AGRICULTURAL
- Lot Description: Trees/Wooded
Financial Considerations
- Price Per Sq. Ft.: $114.45
- Assessment Year: 2026
- School Tax: $4,317
- City/TownTax: $339
- City/TownTax Freq: Annually
- County Tax: $1,283
- County Tax Freq: Annually
- Tax w/Assessment: $169,940
- Tax Amount: $5,940
- Tax Year: 2026
- Tax Total Finished Sq. Ft.: 1966
Disclosures and Reports
- Ownership: Fee Simple
- Inclusions: refrigerator, stove, washer, dryer
- Section: HEIDELBE
- Lot Number: 38
Listed by Berkshire Hathaway HomeServices Homesale Realty, Debra McManus
Schools serving 6267 E Hill Top Dr E
| Name | Grades | Distance |
|---|---|---|
Spring Grove El School 1450 Roths Church Road, Spring Grove, PA 17362 | K-4 | 3.8 mi |
Spring Grove Area Middle School 244 Old Hanover Road, Spring Grove, PA 17362 | 7-8 | 3.4 mi |
Spring Grove Area Senior High School 1490 Roth Church Road, Spring Grove, PA 17362 | 9-12 | 3.6 mi |
Price & Sales History for 6267 E Hill Top Dr E
Tax History for 6267 E Hill Top Dr E
Estimate the Cost for 6267 E Hill Top Dr E
6267 E Hill Top Drive E, Spring Grove, PA 17362 (MLS# PAYK2111080) is a Single Family property with 3 bedrooms, 2 full bathrooms and 1 partial bathroom. 6267 E Hill Top Drive E is currently listed for $225,000 and was received on September 02, 2026. Want to learn more about 6267 E Hill Top Drive E? Do you have questions about finding other Single Family real estate for sale in Spring Grove? You can browse all Spring Grove real estate or contact a Coldwell Banker agent to request more information.