This is a carousel with tiles that activate property listing cards. Use the previous and next buttons to navigate.
1/1
$405,000
This is a carousel with tiles that activate property listing cards. Use the previous and next buttons to navigate.
1/1
Property Description
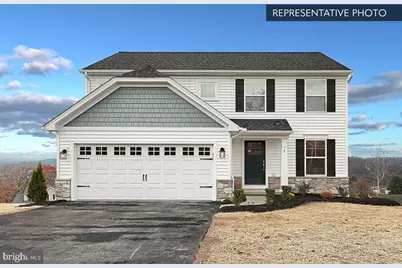
Move fast and get $7,500 Flex Cash on select quick"‘delivery homes. Your path to closing just got easier-and more affordable. Expires 4/30/2026. See Agent for details. Welcome home to this beautifully upgraded Sweet Birch in the sought-after Hills at Valley View, offering the perfect blend of style, space, and modern comfort. The striking exterior showcases stone and vinyl accents paired with a decorative glass garage door, setting the tone for the quality found throughout. Inside, the open and inviting layout is ideal for both everyday living and entertaining. The family room is enhanced with a window package and recessed lighting, flowing seamlessly into the upgraded kitchen featuring an alternate kitchen layout with island, added window, recessed lighting, upgraded cabinetry and hardware, quartz countertops, tile backsplash, and a gas stainless steel appliance package. A private study/flex room with double doors and recessed lighting provides the perfect home office or quiet retreat. The home includes a full daylight basement, unfinished and ready for future expansion, complete with a 3-piece rough-in for added flexibility. Upstairs, unwind in the serene primary suite featuring recessed lighting and a spa-inspired bath with a double bowl vanity. Thoughtful upgrades continue with engineered vinyl plank flooring, upgraded carpet and vinyl, designer lighting fixtures, upgraded interior door hardware, and two-tone interior paint throughout. Five reinforced light fixtures offer added convenience for future ceiling fans. Outdoor living is just as impressive with a 10' x 12' composite deck with steps to grade, plus added exterior GFCI outlet and hose bib. Additional highlights include a garage door opener with keypad, smart deadbolt, and the peace of mind of a 10-Year Builder Warranty. 📸 Photos are of a similar model and may display upgrades not included in the listed price. Subdivision assessment is pending; MLS reflects zero taxes. Final taxes will be determined based on the improved lot and dwelling assessment.
Full Property Details
Full Property Details for 6328 Liam Dr #LOT 48
General
- Sold For: $405,000
- HOA FEE: $25/month
- HOA FEE FREQ.: Annually
- Taxes: (2025)
- Status: Closed
- Type: Single Family
- Source: BrightMLSPhilly
- MLS ID: PAYK2097082
- Added to Site: 119 day(s) ago
Interior
- Interior Features: Bathroom - Stall Shower, Bathroom - Tub Shower, Bathroom - Walk-In Shower, Breakfast Area, Carpet, Combination Dining/Living, Combination Kitchen/Dining, Combination Kitchen/Living, Family Room Off Kitchen, Floor Plan - Open, Kitchen - Island, Primary Bath(s), Recessed Lighting, Walk-in Closet(s)
- Appliances: Disposal, Dishwasher, Energy Efficient Appliances, Microwave, Oven/Range - Electric
- Flooring: Carpet, Vinyl, Other
Rooms
Bathrooms
- Total Bathrooms: 3
- Full Bathrooms: 2
- Half Bathrooms: 1
- Upper Floor Baths: 2
- Upper - Full Baths: 2
- Main Floor Baths: 1
- Main - 1/2 Baths: 1
Bedrooms
- Total Bedrooms: 4
- Bedrooms Upper: 4
Additional Information
- Security/Safety: Carbon Monoxide Detector(s), Smoke Detector
Exterior
- Exterior Features: Exterior Lighting
- Porch/Patio/Deck: Porch(es)
Parking
- Garage: Yes
- Garage Spaces: 2
- Total Spaces: 2
- Parking Features: Asphalt Driveway
- Parking Type: Attached Garage, Driveway
- Garage Description: Built In, Garage - Front Entry, Garage Door Opener, Inside Access
Location
- Area: Codorus Twp (15222)
- Municipality: CODORUS TWP
- County: YORK
- Subdivision: HILLS AT VALLEY VIEW
- Driving Directions: From US-30 turn left onto PA-616 S/Trinity Rd and in 5.7 miles make a sharp right onto Green Valley Rd. Drive 4.3 miles and continue on York St. At the traffic circle, take the 2nd exit onto Hanover St. Hanover St becomes Sinsheim Rd, the community will be on the right
School Information
- School District: Southern York County
- Elementary School: Friendship
- High School: Susquehannock
Community
- Association: Yes
- Assoc. Fees Include: Common Area Maintenance, Management
- Pets Allowed: Yes
- Pets: Dogs OK, Cats OK
Heating & Cooling
- Central air: Yes
- Cooling Type: Central A/C, Heat Pump(s), Programmable Thermostat
- Cooling Fuel: Electric
- Heating Type: Central, Heat Pump(s), Programmable Thermostat
- Heating Fuel: Electric
- Water Heater: Electric
Utilities
- Sewer: Public Sewer
- Water: Public
Structural Information
- Property Detached: Yes
- Architectural Style: Traditional
- Structure Type: Detached
- Builder: Berks Homes, LLC
- Model: Sweet Birch C
- Construction: Batts Insulation, Concrete, Frame, Glass, Rigid Insulation, Rough-In Plumbing, Stick Built, Stone, Vinyl Siding
- Basement: Yes
- Basement Desc.: Full, Interior Access, Rough Bath Plumb, Sump Pump, Unfinished
- Foundation: Concrete Perimeter, Passive Radon Mitigation
- Roof: Architectural Shingle, Asphalt, Fiberglass
- Walls/Ceilings: Dry Wall
- Windows: Double Pane, Energy Efficient, Low-E, Insulated, Screens, Vinyl Clad
- Doors: Insulated
- Stories Description: Main, Upper 1
- Square Feet: 2,699
- Sq. Ft. Source: Estimated
- Living Area: 1,927 Sq. Ft.
- Finished Above Grnd: 1,927 Sq. Ft.
- Year Built: 2026
- Year Built Source: Estimated
- Property Condition: Excellent
Lot Features
- Lot Size (Acres): 0.31
- Lot Size (Sq. Ft.): 13,580
- Lot Size Source: Estimated
- Zoning: R
Financial Considerations
- Price Per Sq. Ft.: $212.76
- Association Fee: $300
- Assoc Fee Freq.: Annually
- Tax Year: 2025
- Terms: Standard Sale
Disclosures and Reports
- Ownership: Fee Simple
- Inclusions: Oven/Range, Dishwasher, Microwave & Disposal
Listed by Berks Homes Realty, LLC, Kenzie Delayne Stanford
Sold by Cummings & Co. Realtors, Justin Vogl

Get Pre-Approved Today
Schools
Schools serving 6328 Liam Dr #LOT 48
School District:Southern York County School District
| Name | Grades | Distance |
|---|---|---|
Friendship El School 3457 Sticks Road, Glen Rock, PA 17327 | K-6 | 5.8 mi |
Southern Middle School, Glen Rock, PA 3280 Fissels Church Road, Glen Rock, PA 17327 | 7-8 | 6.8 mi |
Susquehannock High School 3280 Fissels Church Road, Glen Rock, PA 17327 | 9-12 | 6.8 mi |
Disclaimer:
School attendance boundaries provided by ATTOM Data Solutions and are for reference only. Contact the school directly to verify enrollment eligibility.
Price & Sales History for 6328 Liam Dr #LOT 48
Date
Details
Price
Change
Source
5/05/2026
Sold
$405,000
-1.22%
MLS
3/04/2026
Price Reduced
$409,990
-1.2%
MLS
2/01/2026
Listed
$414,990
—
MLS
Disclaimer: Historical sales information is derived from public records provided by the county offices. Information is not guaranteed and should be independently verified.
6328 Liam Drive #LOT 48, Spring Grove, PA 17362 (MLS# PAYK2097082) is a Single Family property that was sold at $405,000 on May 05, 2026. Want to learn more about 6328 Liam Drive #LOT 48? Do you have questions about finding other Single Family real estate for sale in Spring Grove? You can browse all Spring Grove real estate or contact a Coldwell Banker agent to request more information.