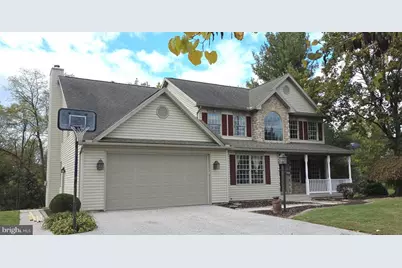
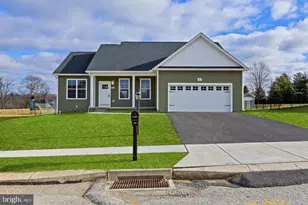
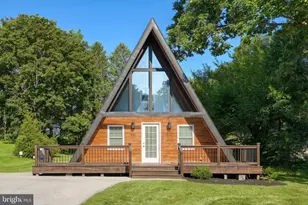
This is a carousel with tiles that activate property listing cards. Use the previous and next buttons to navigate.
1/1
$529,500
This is a carousel with tiles that activate property listing cards. Use the previous and next buttons to navigate.
1/1
Property Description
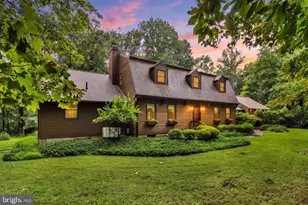
LARGE CUSTOM HOME ON 1.5 ACRES OF COUNTRY!!! Imagine having a home with the space to live your life your way! This home is for you! Custom built by the owner in 2002, you will enjoy no HOA fees, plenty of space inside and outside, extra storage outbuildings, and quality construction for your long-term enjoyment. The first floor boasts a large custom kitchen with upgrades, 1st floor handicap accessible half-bath, a large "open-space" living room, dining area, and kitchen combo, formal dining room, foyer flex room, and home office. An expansive outdoor deck extends from the dining area with brand new Trex composite decking and railing for a lifetime of use. Focusing on the kitchen for a minute, you will find custom built solid wood oak cabinets by a Littlestown-based Cabinet shop--Elite Wood Classics. Extras include rope moulding built into the crown moulding, roll-out shelving, 2 special spice racks, an appliance garage with the roll-up door, roll-out hidden trash can area, and plenty of well-thought storage throughout. Appliances are included with a $3,500.00 allowance to choose your own! Moving on to the second floor, we find it accommodates with plenty of space to feature a huge master suite which includes massive "his and hers" walk-in closets, a spacious bathroom with a whirlpool tub and large shower, and even a private 10' x 10' deck. There are a total of 4 bedrooms and 3 bathrooms on the second floor. Each bedroom has a walk-in closet with custom solid-wood shelving. One bedroom (besides the master) even includes its own full bathroom for additional privacy and comfort. The laundry area is at the end of the hall on the 2nd floor to minimize steps. As we look at the Basement, we notice attention to useable space and maximum efficiency. All exterior basement walls are quality, pre-insulated "Superior" walls. These walls are factory built with insulation and wood studs built in to provide ease of finish and extra R-value in insulation. The factory walls have had R-19 insulation added to provide a minimum R-21 insulation value in the basement. The Basement is mostly finished with weathered barn wood for wainscoating and an unfinished area that works well for a workshop, storage, or craft area. Other benefits include extra closets with pre-built shelving for storage, games, extra kitchen pans and cookware, and seasonal items. There is no excessive moisture in the basement. It also includes a wood stove which has been effective in heating most of the house in the past. The Attic had about 12" of blown-in insulation added about 10 years ago which brought the insulation R-value to over R-40. As we move to the exterior, you will notice plenty of open space as well as some additional outbuildings that are handy for the extra toys and lawn equipment. There is even a well-built treehouse. Both outbuildings have electric to them on an electric service that is separate from the main house. Side note: The larger outbuilding was the original house on the property "back in the day". It is cement block construction and does have its own well and septic that worked when its use was terminated over 10 years ago. This is a home built to provide a lifetime of enjoyment and a property to provide the space to love life! WELCOME HOME!!!
Full Property Details
Full Property Details for 798 Menges Mills Rd
General
- Sold For: $529,500
- Taxes: $9,134 (2024)
- Status: Closed
- Type: Single Family
- Source: BrightMLSPhilly
- MLS ID: PAYK2096084
- Added to Site: 187 day(s) ago
Interior
- Rooms/Areas: Primary Bedroom, Bedroom 2, Bedroom 3, Bedroom 4, Office, Primary Bathroom, Full Bath
- Interior Features: Breakfast Area, Ceiling Fan(s), Stove - Wood, Combination Dining/Living, Combination Kitchen/Dining, Formal/Separate Dining Room, Kitchen - Country, Upgraded Countertops, Walk-in Closet(s), Wood Floors
- Fireplace: Yes
- Number of Fireplaces: 1
- Fireplace(s): Gas/Propane, Stone, Mantel(s), Flue for Stove
- Appliances: Built-In Microwave, ENERGY STAR Refrigerator, ENERGY STAR Dishwasher, Dryer - Electric, Oven/Range - Gas, Washer
- Flooring: Carpet, Hardwood, Laminated
Rooms
Bathrooms
- Total Bathrooms: 4
- Full Bathrooms: 3
- Half Bathrooms: 1
- Upper Floor Baths: 3
- Upper - Full Baths: 3
- Main Floor Baths: 1
- Main - 1/2 Baths: 1
Bedrooms
- Total Bedrooms: 4
- Bedrooms Upper: 4
Additional Information
- Security/Safety: Carbon Monoxide Detector(s)
Exterior
- Exterior Features: Outbuilding(s), Play Area
- Porch/Patio/Deck: Balcony, Deck(s)
Parking
- Garage: Yes
- Garage Spaces: 2
- Total Spaces: 8
- Parking Type: Attached Garage, Driveway
- Garage Description: Garage Door Opener
Location
- Area: Heidelberg Twp (15230)
- Municipality: HEIDELBERG TWP
- County: YORK
- Cross Streets: Moulstown Rd and 116
- Driving Directions: From York--Rt 116 West to Menges Mills Rd. Make Right. 3/4 mile to house on left.
- Direction Faces: East
School Information
- School District: Spring Grove Area
Community
- Pets Allowed: Yes
- Pets: No Pet Restrictions
Heating & Cooling
- Central air: Yes
- Cooling Type: Central A/C
- Cooling Fuel: Electric
- Heating Type: 90% Forced Air
- Heating Fuel: Propane - Owned
- Water Heater: Propane
Utilities
- Sewer: On Site Septic
- Water: Well
- Utility Description: Cable TV Available
Structural Information
- Architectural Style: Colonial
- Structure Type: Detached
- Construction: Frame, Batts Insulation, Blown-In Insulation, Vinyl Siding
- Basement: Yes
- Basement Entrance: Yes
- Basement Desc.: Partially Finished, Outside Entrance, Heated, Interior Access, Poured Concrete, Rear Entrance, Shelving, Workshop
- Foundation: Concrete Perimeter, Permanent
- Roof: Architectural Shingle
- Windows: Double Pane, Wood Frame, Low-E
- Entry Floor Number: 1
- Stories Description: Main, Upper 1
- Square Feet: 3,970
- Sq. Ft. Source: Estimated
- Living Area: 3,970 Sq. Ft.
- Finished Above Grnd: 3,050 Sq. Ft.
- Finished Below Grnd: 920 Sq. Ft.
- Basement Finished: 70%
- Year Built: 2002
- Year Built Source: Estimated
- Property Condition: Excellent
Unit Information
- Unit Floor in Bldg.: 2
Additional Structures
- Other Structures: Storage Barn/Shed
Lot Features
- Lot Size (Acres): 1.39
- Lot Size (Sq. Ft.): 60,505
- Lot Size Source: Estimated
- Lot Dimensions: 138 x 303 x 251 x 315
- Frontage Feet: 138
- Street/Road Desc.: Black Top
- Zoning: R
- Lot Description: Not In Development, Front Yard, Landscaping, Rear Yard, Road Frontage, Rural, SideYard(s)
Green Features
- RFactor - Ceilings: 40
- RFactor - Walls: 21
- RFactor-Basement: 21
Financial Considerations
- Price Per Sq. Ft.: $175.38
- Assessment Year: 2025
- School Tax: $6,715
- City/TownTax: $594
- City/TownTax Freq: Annually
- County Tax: $1,823
- County Tax Freq: Annually
- Tax w/Assessment: $264,330
- Tax Amount: $9,134
- Tax Year: 2024
- Terms: Standard Sale
- Tax Total Finished Sq. Ft.: 3263
Disclosures and Reports
- Ownership: Fee Simple
- Multiple Parcels: Yes
- Inclusions: Kitchen Appliances missing but a $3, 500.00 allowance is provided for us to purchase and install or for you to buy and install yourself.
- Section: HEIDELBE
- Lot Number: 49
Listed by HomeZu by Simple Choice, Christopher J Carr
Sold by RE/MAX of Gettysburg, Jason VanDyke

Get Pre-Approved Today
Schools
Schools serving 798 Menges Mills Rd
School District:Spring Grove Area School District
| Name | Grades | Distance |
|---|---|---|
Spring Grove El School 1450 Roths Church Road, Spring Grove, PA 17362 | K-4 | 3 mi |
Spring Grove Area Middle School 244 Old Hanover Road, Spring Grove, PA 17362 | 7-8 | 2.6 mi |
Spring Grove Area Senior High School 1490 Roth Church Road, Spring Grove, PA 17362 | 9-12 | 2.7 mi |
Disclaimer:
School attendance boundaries provided by ATTOM Data Solutions and are for reference only. Contact the school directly to verify enrollment eligibility.
Price & Sales History for 798 Menges Mills Rd
Date
Details
Price
Change
Source
5/01/2026
Sold
$529,500
-1.01%
MLS
1/15/2026
Listed
$534,900
—
MLS
Disclaimer: Historical sales information is derived from public records provided by the county offices. Information is not guaranteed and should be independently verified.
798 Menges Mills Road, Spring Grove, PA 17362 (MLS# PAYK2096084) is a Single Family property that was sold at $529,500 on May 01, 2026. Want to learn more about 798 Menges Mills Road? Do you have questions about finding other Single Family real estate for sale in Spring Grove? You can browse all Spring Grove real estate or contact a Coldwell Banker agent to request more information.