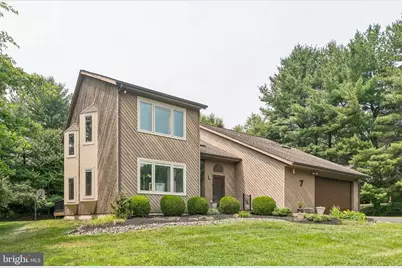
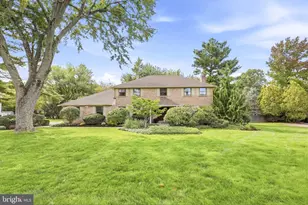
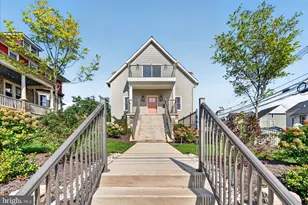
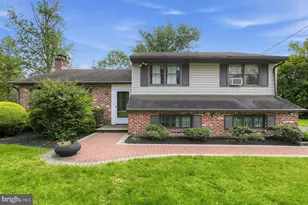
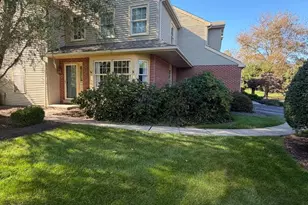
Full Property Details for 7 Haycroft Dr
General
- Sold For: $995,000
- HOA FEE: $212/month
- HOA FEE FREQ.: Quarterly
- Taxes: $11,265 (2025)
- Status: Closed
- Type: Single Family
- Source: BrightMLSPhilly
- MLS ID: PAMC2187952
- Added to Site: 87 day(s) ago
Interior
- Rooms/Areas: Living Room, Dining Room, Primary Bedroom, Bedroom 2, Bedroom 3, Bedroom 4, Kitchen, Family Room, Foyer, Laundry, Office, Screened Porch
- Interior Features: Attic, Breakfast Area, Built-Ins, Carpet, Formal/Separate Dining Room, Kitchen - Eat-In, Kitchen - Gourmet, Recessed Lighting, Skylight(s), Bathroom - Stall Shower, Bathroom - Tub Shower, Walk-in Closet(s), Wood Floors, Ceiling Fan(s), Cedar Closet(s)
- Fireplace: Yes
- Number of Fireplaces: 1
- Appliances: Built-In Microwave, Cooktop, Dishwasher, Oven - Double, Oven - Wall, Stainless Steel Appliances, Washer, Dryer - Electric, Freezer, Water Heater
Rooms
- Total Bathrooms: 3
- Full Bathrooms: 2
- Half Bathrooms: 1
- Upper Floor Baths: 2
- Upper - Full Baths: 2
- Main Floor Baths: 1
- Main - 1/2 Baths: 1
- Total Bedrooms: 4
- Bedrooms Upper: 4
Parking
- Garage: Yes
- Garage Spaces: 2
- Total Spaces: 2
- Parking Type: Attached Garage, Driveway
- Garage Description: Additional Storage Area, Built In, Garage - Front Entry, Garage Door Opener, Inside Access
Location
- Area: Lower Gwynedd Twp (10639)
- Municipality: LOWER GWYNEDD TWP
- County: MONTGOMERY
- Subdivision: WOODBRIDGE MEADOWS
- Cross Streets: Penllyn Pike
- Driving Directions: .
School Information
- School District: Wissahickon
- High School: Wissahickon Senior
Community
- Association: Yes
- Assoc. Fees Include: All Ground Fee, Common Area Maintenance, Lawn Maintenance, Other
Heating & Cooling
- Central air: Yes
- Cooling Type: Central A/C
- Cooling Fuel: Electric
- Heating Type: Heat Pump(s)
- Heating Fuel: Electric
- Water Heater: Electric
Utilities
- Sewer: Public Sewer
- Water: Public
Structural Information
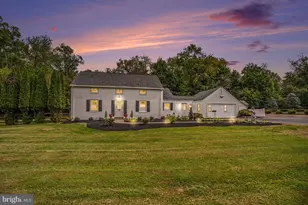
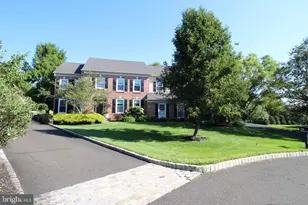
- Architectural Style: Contemporary
- Structure Type: Detached
- Construction: Wood Siding
- Basement: Yes
- Basement Desc.: Partially Finished
- Foundation: Block, Concrete Perimeter
- Stories Description: Main, Upper 1
- Square Feet: 3,010
- Sq. Ft. Source: Assessor
- Living Area: 3,010 Sq. Ft.
- Finished Above Grnd: 3,010 Sq. Ft.
- Year Built: 1981
- Year Built Source: Assessor
Lot Features
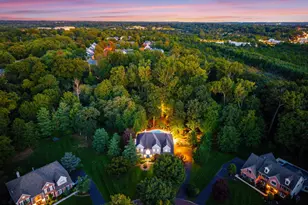
- Lot Size (Acres): 0.4
- Lot Size (Sq. Ft.): 17,325
- Lot Size Source: Assessor
- Lot Dimensions: 105.00 x 0.00
- Zoning: RES
Financial Considerations
- Price Per Sq. Ft.: $310.63
- Association Fee: $635
- Assoc Fee Freq.: Quarterly
- City/TownTax: $448
- City/TownTax Freq: Annually
- Tax w/Assessment: $366,680
- Tax Amount: $11,265
- Tax Year: 2025
- Terms: Standard Sale
- Tax Total Finished Sq. Ft.: 3010
Disclosures and Reports
- Ownership: Fee Simple
- Exclusions: Mirrors in powder room
Listed by BHHS Fox & Roach-Blue Bell, Matthew Condello
Sold by Keller Williams Main Line, Kerry Ann Maginnis